



5372 W 68th Arvada, CO 80003
5 Beds
5 Baths
3,984 SqFt
UPDATED:
Key Details
Property Type Single Family Home
Sub Type Single Family Residence
Listing Status Active
Purchase Type For Sale
Square Footage 3,984 sqft
Subdivision Lamar Heights
MLS Listing ID IRE9532310
Style In-Law Area,Contemporary
Bedrooms 5
Full Baths 4
Half Baths 1
HOA Y/N No
Year Built 2017
Annual Tax Amount $6,117
Tax Year 2024
Lot Size 9,583 Sqft
Acres 0.22
Property Sub-Type Single Family Residence
Source ires
Property Description
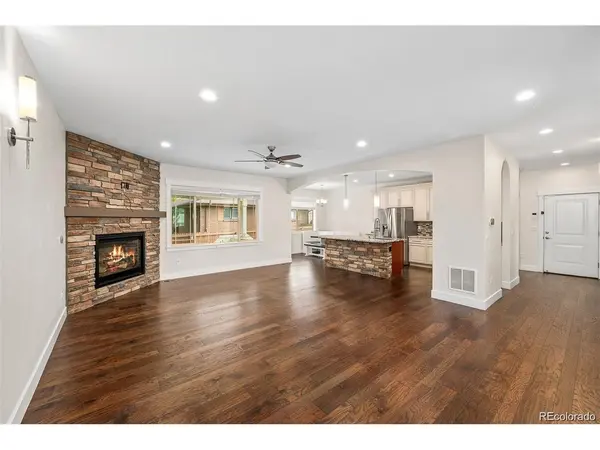
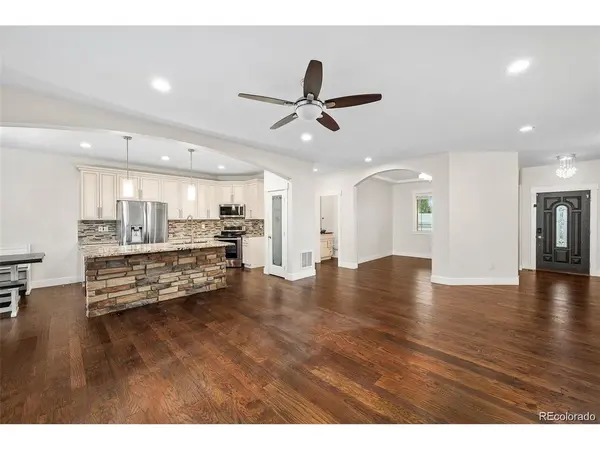
The lower-level walk-out quarters offer an impressive 1,900 square feet of independent living, complete with a private entrance and separate driveway. This space includes two generously sized bedrooms, two full bathrooms, and a flexible bonus room ideal for a home office or gym! The open-concept design includes a spacious living area, stylish dining space, and a fully equipped high-end kitchen with granite surfaces and stainless steel appliances, along with a private laundry room for convenience! Updates include Dual-zone climate control, high-efficiency furnace, 75-gallon water heater with circulation pump, central vacuum system, hand-textured walls, rich engineered hardwood-style flooring, custom tilework, designer lighting, concrete window wells, and integrated radon mitigation system. This rare property offers a seamless blend of multi-generational living.
Location
State CO
County Jefferson
Community Lamar Heights
Area Metro Denver
Direction 68th and Sheridan, see Google Maps for reference!
Rooms
Family Room 1
Basement Full, Slab, Built-In Radon, Radon Test Available
Interior
Interior Features Eat-in Kitchen, Cathedral Ceiling(s), Open Floorplan, Pantry, Walk-In Closet(s), Kitchen Island
Heating Forced Air
Cooling Central Air, Ceiling Fan(s)
Fireplaces Type Family Room, One
Appliance Self Cleaning Oven, Double Oven, Dishwasher, Refrigerator, Washer, Dryer, Microwave, Gas Bar-B-Q, Disposal, Fire Alarm
Exterior
Exterior Feature Sprinkler System, >8' Garage Door, Oversized Garage
Parking Features Attached
Garage Spaces 2.0
Fence Fenced, Dog Run/Kennel
Utilities Available Natural Gas Available, Electricity Available, Cable Available
View Y/N Yes
View Mountain(s), City
Roof Type Fiberglass
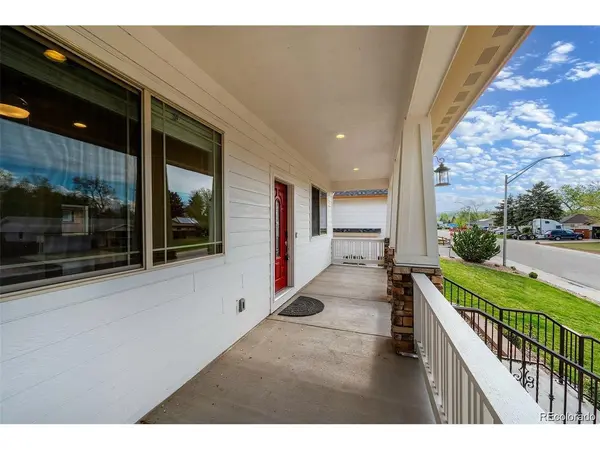
Porch Patio
Garage Yes
Building
Lot Description Corner Lot, Sloping Lot, Outbuildings, Paved
Sewer Public Sewer
Water City
Architectural Style In-Law Area, Contemporary
Level or Stories One
Structure Type Wood Siding
New Construction false
Schools
Elementary Schools Swanson
Middle Schools North Arvada
High Schools Jefferson Dist R-1
School District Jefferson Dist R-1
Others
Acceptable Financing Cash, Conventional, FHA, VA, 1031 Exchange
Listing Terms Cash, Conventional, FHA, VA, 1031 Exchange
Special Listing Condition Private Owner

Nearby Locations
GET MORE INFORMATION
