
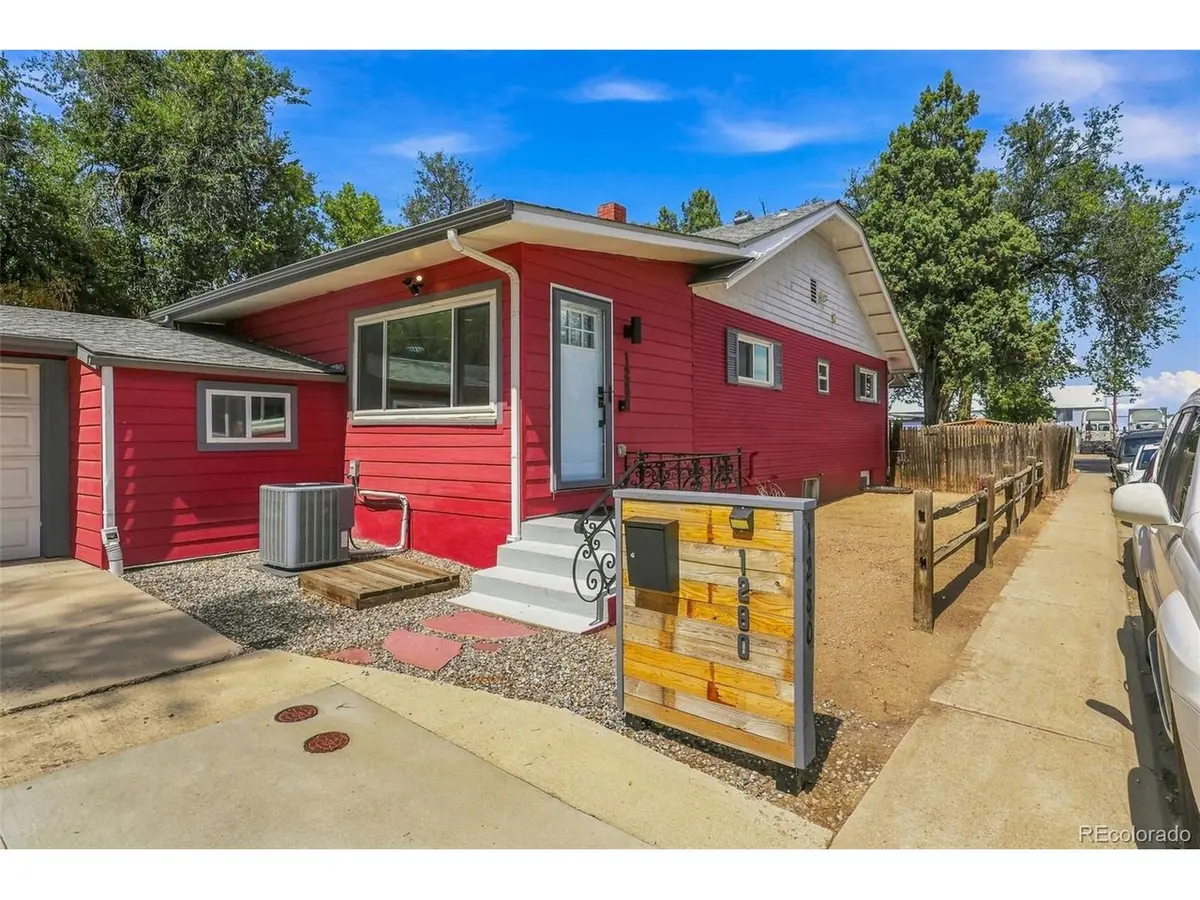



1280 W Oxford s Englewood, CO 80110
4 Beds
2 Baths
2,044 SqFt
UPDATED:
Key Details
Property Type Single Family Home
Sub Type Single Family Residence
Listing Status Active
Purchase Type For Sale
Square Footage 2,044 sqft
Subdivision Hayes
MLS Listing ID IRE3122173
Style Chalet
Bedrooms 4
Full Baths 1
Three Quarter Bath 1
HOA Y/N No
Year Built 1930
Annual Tax Amount $2,748
Tax Year 2025
Lot Size 0.300 Acres
Acres 0.3
Property Sub-Type Single Family Residence
Source ires
Property Description
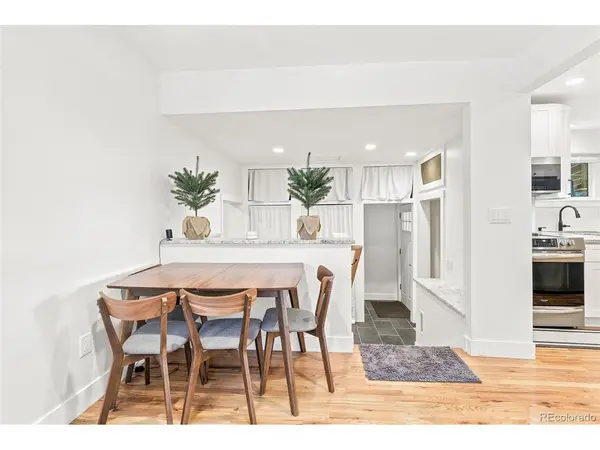
Welcome to this completely remodeled 4-bedroom, 2-bath home offering 2,044 square feet of living space on an approximately 1/3-acre corner lot. If you've been searching for a property that gives you more space, more parking, and more possibilities, this one deserves a closer look.
The home has been completely remodeled with a fresh, updated feel and is ready for its next owner.
The 1/3-acre corner lot is one of the property's biggest advantages, providing an amount of outdoor space that's hard to find at this price point. Parking is another standout feature, with a 2-car garage, approximately 6 additional parking spaces, RV parking behind a locked gate.
And there's room for even more potential. The property includes additional unfinished space with ADU potential, giving the next owner the opportunity to explore additional living, guest, work, or income-producing possibilities, subject to applicable zoning and permitting requirements.
4 bedrooms * 2 bathrooms * 2,044 SF * 1/3-acre corner lot * 2-car garage * 6 additional parking spaces * gated RV storage * completely remodeled * ADU potential
Conveniently located in Englewood with access to light rail, shopping, dining, major roadways, and the surrounding metro area.
Come see the space, updates, parking, and potential for yourself. This is a lot of property for $649,000.
Location
State CO
County Arapahoe
Community Hayes
Area Metro Denver
Direction South Broadway to Oxford go west to Lipan. Santa Fe south to Oxford go east to Lipan.
Rooms
Family Room 1
Basement Partially Finished
Interior
Interior Features Eat-in Kitchen, Open Floorplan, Kitchen Island
Heating Forced Air
Cooling Central Air, Ceiling Fan(s)
Appliance Dishwasher, Washer, Dryer, Microwave, Gas Bar-B-Q, Disposal, Fire Alarm
Exterior
Exterior Feature Sprinkler System, Oversized Garage
Parking Features Attached
Garage Spaces 1.0
Fence Fenced, Dog Run/Kennel
Utilities Available Electricity Available, Cable Available
View Y/N Yes
View Mountain(s)
Roof Type Other
Porch Patio
Garage Yes
Building
Lot Description Corner Lot, Deciduous Trees, Level, Outbuildings, House Faces East, Paved
Sewer Public Sewer
Water City
Architectural Style Chalet
Level or Stories Bi-Level
Structure Type Frame
New Construction false
Schools
Elementary Schools Clayton
Middle Schools Englewood
High Schools Englewood Dist 1
School District Englewood Dist 1
Others
Acceptable Financing Cash, Conventional, FHA, VA, 1031 Exchange
Listing Terms Cash, Conventional, FHA, VA, 1031 Exchange
Special Listing Condition Private Owner

Nearby Locations
GET MORE INFORMATION
