


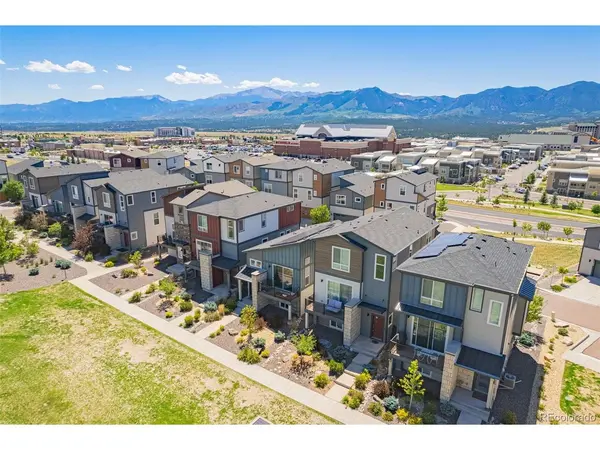

11325 Modern Meadow Colorado Springs, CO 80921
4 Beds
4 Baths
1,999 SqFt
UPDATED:
Key Details
Property Type Single Family Home
Sub Type Single Family Residence
Listing Status Active
Purchase Type For Sale
Square Footage 1,999 sqft
Subdivision Midtown At Foothills Farm
MLS Listing ID IRE4031475
Style Contemporary
Bedrooms 4
Full Baths 2
Half Baths 1
Three Quarter Bath 1
HOA Fees $337/qua
HOA Y/N Yes
Year Built 2018
Annual Tax Amount $3,694
Tax Year 2025
Lot Size 2,178 Sqft
Acres 0.05
Property Sub-Type Single Family Residence
Source ires
Property Description
Open-concept main level with large windows and abundant natural light - Quartz countertops, oversized island, stainless
steel appliances, soft-close cabinetry, and under-cabinet lighting - Spacious dining and living areas ideal for gatherings -
Smart home upgrades including smart thermostat and smart garage door system - 4 bedrooms + 3.5 bathrooms offering
privacy and versatility - Basement-level suite perfect for guests, a home office or gym - Low-maintenance lifestyle -
Nearby parks, trails, and open spaces - Western-facing views of the mountains and Air Force Academy; open space to the
east - Minutes to Interquest Pkwy, I-25, shopping, dining, entertainment Buyer to verify all square footage. Please be
advised, county assessor has all square footage calculated as being above grade and has property listed as a 3-story.
Listing agent is calculating square footage on the level with the garage as below grade square footage on the basement
level.
Location
State CO
County El Paso
Community Midtown At Foothills Farm
Area Out Of Area
Zoning PDZ
Direction From I-25, east on Interquest Pkwy., Left on Federal, right on New Life Dr., Left on New Farm Ln., Left on Modern Meadow Loop.
Rooms
Basement Partially Finished
Interior
Interior Features Open Floorplan, Pantry
Heating Forced Air
Cooling Central Air
Appliance Dishwasher, Refrigerator, Dryer, Disposal, Fire Alarm
Exterior
Exterior Feature Balcony
Parking Features Attached
Garage Spaces 2.0
Utilities Available Natural Gas Available, Electricity Available
View Y/N Yes
View Mountain(s)
Roof Type Composition
Porch Deck
Garage Yes
Building
Lot Description House Faces East, Paved
Sewer Public Sewer
Water City
Architectural Style Contemporary
Level or Stories Three Or More
Structure Type Frame,Concrete
New Construction false
Schools
Elementary Schools The Da Vinci Academy
Middle Schools Discovery Canyon
High Schools Academy 20
School District Academy 20
Others
Acceptable Financing Cash, Conventional, FHA, VA, Assumable
Listing Terms Cash, Conventional, FHA, VA, Assumable
Special Listing Condition Private Owner

Nearby Locations
GET MORE INFORMATION
