




566 Meadow Vista Evergreen, CO 80439
5 Beds
5 Baths
7,017 SqFt
UPDATED:
Key Details
Property Type Single Family Home
Sub Type Single Family Residence
Listing Status Coming Soon
Purchase Type For Sale
Square Footage 7,017 sqft
Subdivision Soda Creek
MLS Listing ID IRE3186496
Style Chalet
Bedrooms 5
Full Baths 2
Three Quarter Bath 2
HOA Fees $962/ann
HOA Y/N Yes
Year Built 1989
Annual Tax Amount $15,348
Tax Year 2025
Lot Size 12.500 Acres
Acres 12.5
Property Sub-Type Single Family Residence
Source ires
Property Description
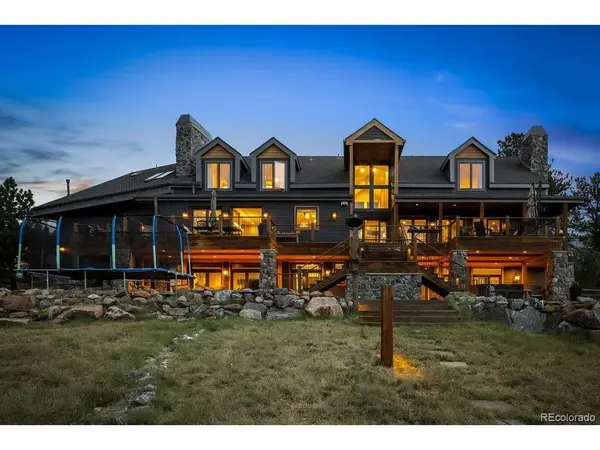
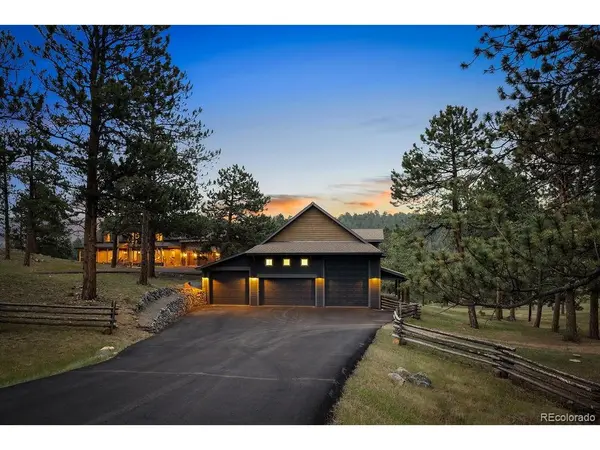
The serene, covered front porch welcomes you into this home, which strikes the perfect balance between warmth and modern style. This home features updated finishes, inviting spaces, and timeless details that create a fresh yet comfortable atmosphere. The beautifully updated kitchen showcases rich knotty alder cabinetry, Thermador appliances, and a spacious solid walnut island and Taj Mahal quartzite counter tops that opens to a large dining area with natural rock fireplace. The great room's wall of glass doors opens to a large mahogany plank deck with expansive views across the stream-fed meadow and adjoining hillside. Main floor includes an office with fireplace and glass pocket doors. Expansive primary bedroom and bathroom located on upper level with cathedral ceilings, fireplace, and abundant walk-in closets. Upper level includes large loft area and two additional bedrooms with vaulted ceilings, each with own private vanity area. Light-filled walk-out lower level with cozy fireplace opens to expansive patio with direct access to the gorgeous property offering versatile space for relaxing, entertaining and outdoor recreation. Lower level includes two additional bedrooms or exercise room each with its own door accessing the back patio. Home has laundry room on main floor and additional laundry facility in lower level bathroom. Stroll out into the meadow and down the lit pathway to the barn which is currently being used as a charming family theatre. For the horse lover, the barn also features three stalls, electricity, water, tackroom and loft. A detached, heated eight-car garage with bathroom offers abundant parking, storage and workspace complete with RV-height door for added versatility.
Location
State CO
County Jefferson
Community Soda Creek
Area Suburban Mountains
Rooms
Family Room 1
Basement Full, Partially Finished, Crawl Space, Walk-Out Access
Interior
Interior Features Eat-in Kitchen, Cathedral Ceiling(s), Walk-In Closet(s), Skylights, Jack & Jill Bathroom, Kitchen Island
Heating Hot Water, Baseboard
Cooling Ceiling Fan(s)
Fireplaces Type Two or More, Living Room, Family Room, Bedroom, Kitchen, Basement
Appliance Down Draft, Self Cleaning Oven, Dishwasher, Refrigerator, Washer, Dryer, Microwave, Disposal, Fire Alarm
Exterior
Exterior Feature Balcony, Hot Tub, >8' Garage Door, Heated Garage, Oversized Garage
Parking Features Carport
Garage Spaces 11.0
Fence Partial
Community Features Playground, Trail(s)
Utilities Available Natural Gas Available
View Y/N Yes
View Plains View
Roof Type Composition
Porch Patio, Deck
Garage Yes
Building
Lot Description Rock Outcropping, Abuts Stream/Creek/River, Meadow, Outbuildings, Paved
Sewer Septic Tank
Water Well
Architectural Style Chalet
Level or Stories Three Or More
Structure Type Frame,Stone,Wood Siding,Cedar,Moss Rock
New Construction false
Schools
Elementary Schools Bergen
Middle Schools Evergreen
High Schools Jefferson Dist R-1
School District Jefferson Dist R-1
Others
Acceptable Financing Cash, Conventional
Horse Property Horse(s) Allowed, Corral(s), Pasture, Tack Room
Listing Terms Cash, Conventional
Special Listing Condition Private Owner

Nearby Locations
GET MORE INFORMATION
