



2000 Morning Loveland, CO 80538
3 Beds
3 Baths
2,714 SqFt
UPDATED:
Key Details
Property Type Single Family Home
Sub Type Single Family Residence
Listing Status Coming Soon
Purchase Type For Sale
Square Footage 2,714 sqft
Subdivision Namaqua Hills
MLS Listing ID IRE8711781
Bedrooms 3
Full Baths 1
Three Quarter Bath 2
HOA Y/N No
Year Built 1978
Annual Tax Amount $4,069
Tax Year 2025
Lot Size 0.510 Acres
Acres 0.51
Property Sub-Type Single Family Residence
Source ires
Property Description
Inside, the thoughtful design creates a seamless connection between the home and its natural surroundings. An atrium-inspired portion of the home brings the outdoors in, with beautiful trees growing within the living space and adding an unforgettable sense of character. Expansive windows, unique angles, and natural light create an inviting atmosphere throughout the home.
Designed for both everyday living and entertaining, the home offers spaces that invite you to stay awhile. Gather for movie nights in the in-home theater, enjoy a drink at the downstairs bar, or make memories in the pool room. The primary suite provides a peaceful retreat of its own, featuring a spacious walk-in shower and private balcony where you can step outside and take in the beautiful surroundings.
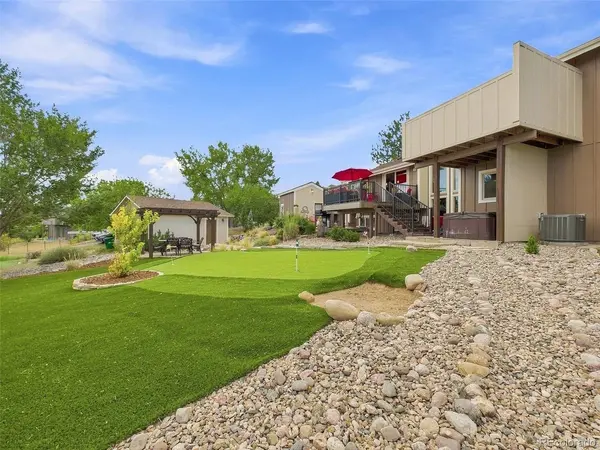
Step outside and discover a backyard oasis designed for enjoying Colorado living. Multiple areas provide space to relax, entertain, and play, including a putting green, tranquil water feature, outdoor grilling area, and a separate structure complete with an indoor bar, perfect for hosting friends and gathering long into the evening. Beautiful views and mature trees complete the setting, creating a private outdoor escape that feels worlds away.
Unique, thoughtfully designed, and full of character, this Namaqua Hills home offers more than a place to live, it offers a lifestyle. A little mountain feel close to the city, with space to entertain, unwind, and enjoy everything Northern Colorado has to offer.
Location
State CO
County Larimer
Community Namaqua Hills
Area Loveland/Berthoud
Rooms
Basement Unfinished
Interior
Heating Forced Air
Cooling Central Air
Fireplaces Type Living Room, One
Appliance Dishwasher, Refrigerator, Washer, Dryer, Microwave, Disposal
Exterior
Exterior Feature Balcony
Parking Features Detached
Garage Spaces 2.0
Fence Partial
Utilities Available Natural Gas Available, Electricity Available
View Y/N Yes
View Hills, Plains View
Roof Type Fiberglass
Porch Deck
Garage Yes
Building
Lot Description Abuts Private Open Space, Outbuildings, House Faces West, Paved
Sewer Public Sewer
Water City
Level or Stories Three Or More
Structure Type Wood Siding,Concrete
New Construction false
Schools
Elementary Schools Ponderosa
Middle Schools Walt Clark
High Schools Thompson R2-J
School District Thompson R2-J
Others
Acceptable Financing Cash, Conventional, FHA, VA
Listing Terms Cash, Conventional, FHA, VA
Special Listing Condition Private Owner, Senior Community

Nearby Locations
GET MORE INFORMATION
