
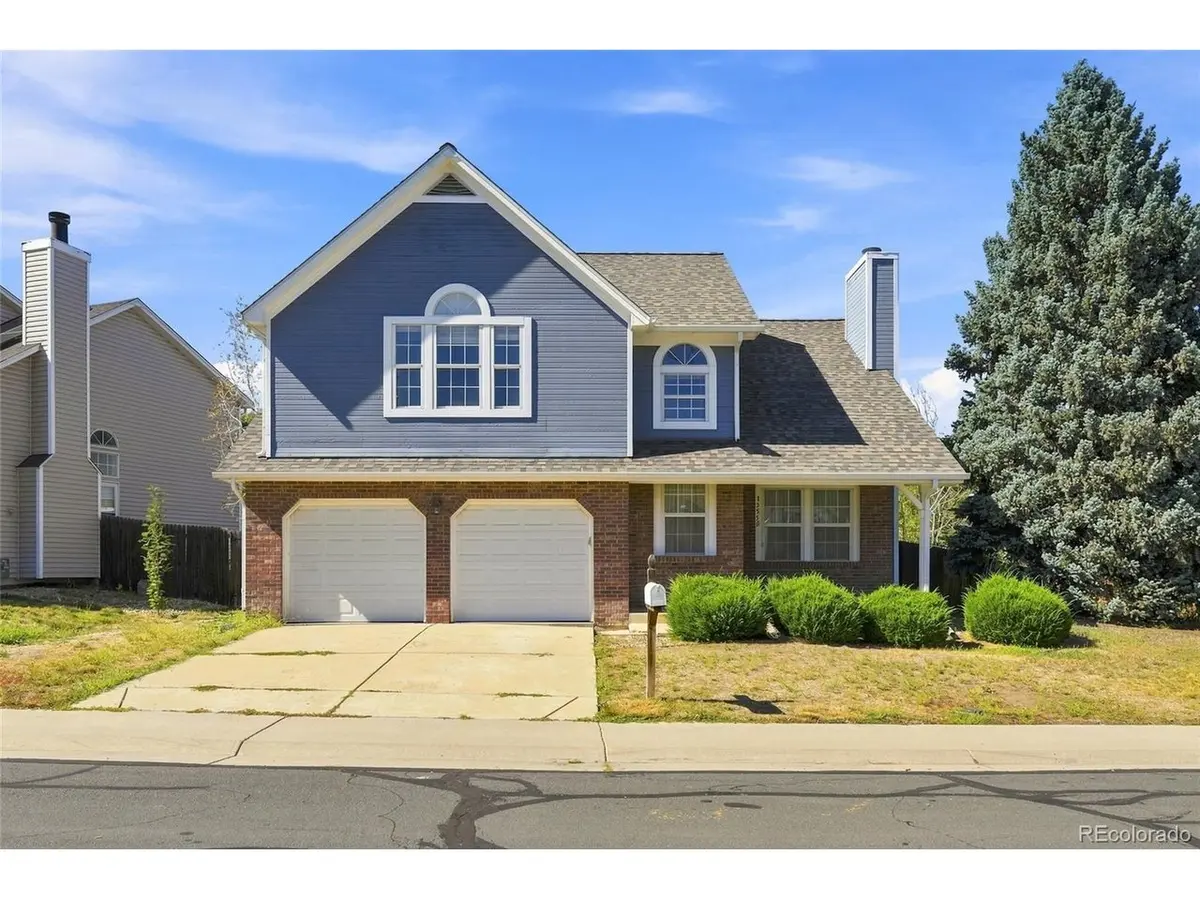

13550 Jackson, Thornton, CO 80241
See all 41 photos
13550 Jackson, Thornton, CO 80241
REQUEST A TOUR If you would like to see this home without being there in person, select the "Virtual Tour" option and your agent will contact you to discuss available opportunities.
In-PersonVirtual Tour
$ 460,000
Est. payment /mo
Save
New

13550 Jackson Thornton, CO 80241

3 Beds

3 Baths

2,682 SqFt


UPDATED:

Key Details

Property Type Single Family Home

Sub Type Single Family Residence

Listing Status Active

Purchase Type For Sale

Square Footage 2,682 sqft

Subdivision Shadow Ridge

MLS Listing ID IRE7379918

Style Fixer-Upper

Bedrooms 3

Full Baths 2

Half Baths 1

HOA Y/N No

Year Built 1986

Annual Tax Amount $3,046

Tax Year 2025

Lot Size 4,791 Sqft

Acres 0.11

Property Sub-Type Single Family Residence

Source ires

Property Description

Discover your dream home in the highly sought-after Shadow Ridge neighborhood! This charming two-story residence boasts an open floor plan with soaring vaulted ceilings, creating a light-filled, spacious environment perfect for modern living. The inviting living room is designed for unforgettable gatherings, featuring a cozy wood-burning fireplace that sets the perfect mood for winter nights or enhances everyday comfort. Host your family and friends with ease in the elegant formal dining area, ideal for large gatherings. Culinary enthusiasts will fall in love with the eat-in kitchen, which offers abundant cabinet space and generous countertop areas for preparing your favorite dishes. The kitchen island adds even more storage, while the adjoining dining area features a built-in desk, creating a seamless space for remote work or homework. Venture upstairs to find a versatile loft, perfect for a play area, gaming room, or a cozy family movie night space. The spacious primary bedroom features a charming nook for bookshelves, a large walk-in closet, and an ensuite bathroom with a double-sink vanity. Plus, two additional roomy bedrooms ensure everyone has their own comfortable retreat, accompanied by another full bathroom for added convenience. The full-size unfinished basement is waiting for your personal touch-pool table is included. Step outside into your peaceful, oversized backyard-an ideal setting for children's play or summer barbecues on the wood deck. New roof installed 2024. Enjoy the vibrant community with just a 10-minute walk to the nearby park, along with an abundance of restaurants and shops right at your fingertips, plus easy access to all major highways. Don't miss out on this incredible opportunity-schedule your appointment to view this hidden gem today. Sold "AS IS." Home has some deferred maintenance; priced accordingly!!

Location

State CO

County Adams

Community Shadow Ridge

Area Metro Denver

Zoning RES

Rooms

Basement Full, Unfinished

Interior

Interior Features Eat-in Kitchen, Open Floorplan, Pantry, Bay or Bow Window, Walk-In Closet(s), Kitchen Island

Heating Forced Air

Cooling Central Air, Ceiling Fan(s)

Fireplaces Type Living Room, One

Appliance Self Cleaning Oven, Dishwasher, Refrigerator, Washer, Dryer, Microwave, Disposal, Fire Alarm

Exterior

Exterior Feature Sprinkler System

Parking Features Attached

Garage Spaces 2.0

Fence Fenced

Utilities Available Natural Gas Available, Electricity Available, Cable Available

View Y/N No

Roof Type Composition

Porch Patio, Deck

Garage Yes

Building

Lot Description Corner Lot, Deciduous Trees, House/Lot Faces NE, Paved, Gutters

Sewer Public Sewer

Water City

Architectural Style Fixer-Upper

Level or Stories Two

Structure Type Frame,Brick,Wood Siding,Concrete

New Construction false

Schools

Elementary Schools Tarver

Middle Schools Century

High Schools Adams Co. Dist 12

School District Adams Co. Dist 12

Others

Acceptable Financing Cash, Conventional

Listing Terms Cash, Conventional

Special Listing Condition Private Owner


Information and Real Estate Services (IRES)
Listed by Melissa Kaczar

Nearby Locations

GET MORE INFORMATION

Name

Name

Phone*

Phone

Message

Message
Kevin Schumacher

+1(970) 396-7248

kevin@kevinsellsco.com

Go tour this home

13550 Jackson

};