


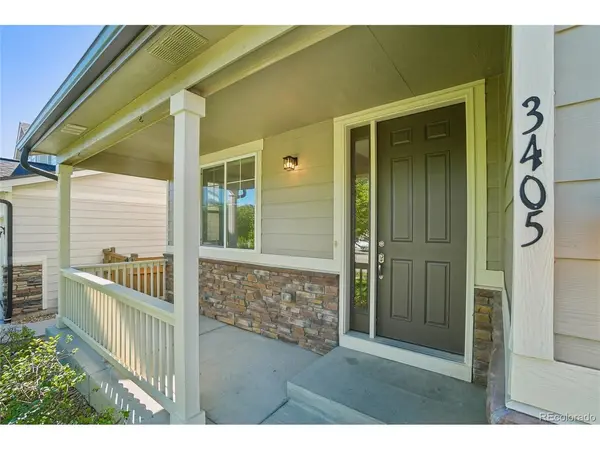


3405 Quicksilver Frederick, CO 80516
6 Beds
5 Baths
4,610 SqFt
UPDATED:
Key Details
Property Type Single Family Home
Sub Type Single Family Residence
Listing Status Coming Soon
Purchase Type For Sale
Square Footage 4,610 sqft
Subdivision Wyndham Hill Fg #1 Rep B
MLS Listing ID IRE7313283
Style Contemporary
Bedrooms 6
Full Baths 4
Three Quarter Bath 1
HOA Fees $76/mo
HOA Y/N Yes
Year Built 2015
Annual Tax Amount $6,901
Tax Year 2025
Lot Size 6,534 Sqft
Acres 0.15
Property Sub-Type Single Family Residence
Source ires
Property Description
Upstairs, a versatile loft provides additional space for an office, playroom, or relaxation area. The spacious primary suite features a walk-in closet and five-piece ensuite bath, while a secondary primary bedroom offers its own three-quarter bath-ideal for guests or multigenerational living. Two additional bedrooms and a full hall bath complete the upper level. The finished basement adds even more flexibility with a third living area, media room, bedroom, and full bathroom.
Recent improvements include new flooring and carpet throughout, fresh interior paint, updated front-yard sod, and a sprinkler system updated in 2026. The roof was installed in 2020 and approximately $28k was invested in the backyard landscaping, creating a beautiful, functional outdoor space designed for easy maintenance and entertaining.
The Wyndham Hill HOA offers a community pool and clubhouse, while nearby parks, playgrounds, a new grocery store, restaurants, and everyday amenities add to the convenience. With generous living space, multiple living areas, two primary suites, a versatile loft, thoughtful updates, and an inviting outdoor retreat, this home is ready for its next owners.
Location
State CO
County Weld
Community Wyndham Hill Fg #1 Rep B
Area Greeley/Weld
Direction Please use GPS.
Rooms
Family Room 1
Basement Partially Finished
Interior
Interior Features Eat-in Kitchen, Open Floorplan, Pantry, Walk-In Closet(s), Wet Bar, Kitchen Island
Heating Forced Air
Cooling Central Air, Ceiling Fan(s)
Appliance Double Oven, Dishwasher, Refrigerator, Washer, Dryer, Microwave, Disposal
Exterior
Parking Features Attached
Garage Spaces 3.0
Fence Fenced
Community Features Clubhouse, Pool
Utilities Available Natural Gas Available, Electricity Available, Cable Available
View Y/N No
Roof Type Composition
Porch Patio
Garage Yes
Building
Lot Description Level, Xeriscape, Paved, Gutters
Sewer Public Sewer
Water City
Architectural Style Contemporary
Level or Stories Two
Structure Type Frame,Stone,Wood Siding
New Construction false
Schools
Elementary Schools Legacy
Middle Schools Erie
High Schools St Vrain Dist Re 1J
School District St Vrain Dist Re 1J
Others
Acceptable Financing Cash, Conventional, FHA, VA
Listing Terms Cash, Conventional, FHA, VA
Special Listing Condition Private Owner
Virtual Tour https://www.zillow.com/view-imx/7120bf4b-d924-4b72-8991-4860eeb8b0b7?setAttribution=mls&wl=true&initialViewType=pano

Nearby Locations
GET MORE INFORMATION
