


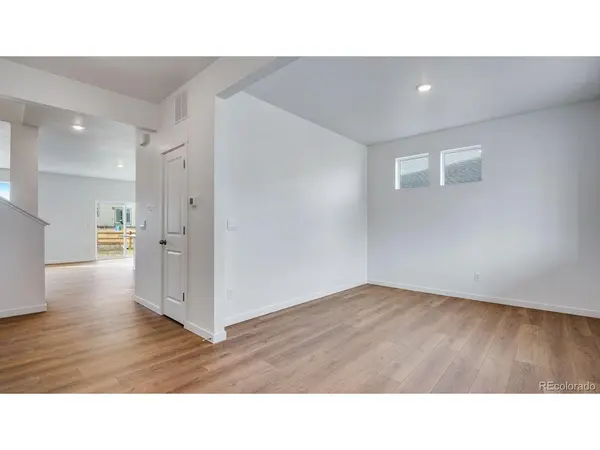

9934 Danube Commerce City, CO 80022
5 Beds
3 Baths
2,662 SqFt
UPDATED:
Key Details
Property Type Single Family Home
Sub Type Single Family Residence
Listing Status Active
Purchase Type For Sale
Square Footage 2,662 sqft
Subdivision Settlers Crossing
MLS Listing ID IRE2006428
Bedrooms 5
Full Baths 2
Three Quarter Bath 1
HOA Fees $50/mo
HOA Y/N Yes
Year Built 2026
Annual Tax Amount $4,545
Tax Year 2025
Lot Size 5,662 Sqft
Acres 0.13
Property Sub-Type Single Family Residence
Source ires
Property Description
Welcome to the beautiful Henley floor plan at Settler's Crossing 2,662 sq. ft. of spacious living with 5 bedrooms, 3 bathrooms, a loft, and a main floor study. The open-concept kitchen with stainless steel appliances and a large island flows seamlessly into the dining and living areas, while a main-level bedroom and bath provide a private retreat for guests. Upstairs, the primary suite features a walk-in closet and private bath, complemented by three additional bedrooms, a loft, and laundry. This home also features front yard and backyard landscaping and full fencing! Don't miss this opportunity to live in one of the last single-family homes in Settler's Crossing community. Located with easy access to E-470, Denver International Airport, shopping, dining, and outdoor recreation. Schedule a tour today! ***Estimated Delivery Date: October. Photos are representative and not of actual property***
Location
State CO
County Adams
Community Settlers Crossing
Area Metro Denver
Zoning RES
Direction From Pena, take Tower north 2.5 miles. Turn right on 100th, right on Argonne St, model and sales office on the left at 99th Ave
Rooms
Basement Crawl Space, Built-In Radon, Sump Pump
Interior
Interior Features Open Floorplan, Pantry, Walk-In Closet(s), Kitchen Island
Heating Forced Air
Cooling Central Air
Appliance Self Cleaning Oven, Dishwasher, Refrigerator, Microwave, Disposal, Fire Alarm
Exterior
Exterior Feature Sprinkler System
Parking Features Attached
Garage Spaces 2.0
Fence Fenced
Community Features Playground, Park
Utilities Available Natural Gas Available, Electricity Available, Cable Available
View Y/N No
Roof Type Composition,Fiberglass
Porch Patio
Garage Yes
Building
Lot Description Paved
Sewer Public Sewer
Level or Stories Two
Structure Type Frame,Stone,Composition,Concrete
New Construction true
Schools
Elementary Schools Second Creek
Middle Schools Otho Stuart
High Schools Brighton Dist 27J
School District Brighton Dist 27J
Others
Acceptable Financing Cash, Conventional, FHA, VA, 1031 Exchange
Listing Terms Cash, Conventional, FHA, VA, 1031 Exchange
Special Listing Condition Builder

Nearby Locations
GET MORE INFORMATION
