

2810 W 53rd, Denver, CO 80221
See all 5 photos
2810 W 53rd, Denver, CO 80221
REQUEST A TOUR If you would like to see this home without being there in person, select the "Virtual Tour" option and your agent will contact you to discuss available opportunities.
In-PersonVirtual Tour
$ 500,000
Est. payment /mo
Save
Coming Soon

2810 W 53rd Denver, CO 80221

3 Beds

3 Baths

1,488 SqFt


UPDATED:

Key Details

Property Type Townhouse

Sub Type Townhouse

Listing Status Coming Soon

Purchase Type For Sale

Square Footage 1,488 sqft

Subdivision Regis

MLS Listing ID IRE9853317

Style Contemporary

Bedrooms 3

Full Baths 1

Half Baths 1

Three Quarter Bath 1

HOA Fees $59/mo

HOA Y/N Yes

Year Built 2020

Annual Tax Amount $3,176

Tax Year 2025

Lot Size 1,306 Sqft

Acres 0.03

Property Sub-Type Townhouse

Source ires

Property Description

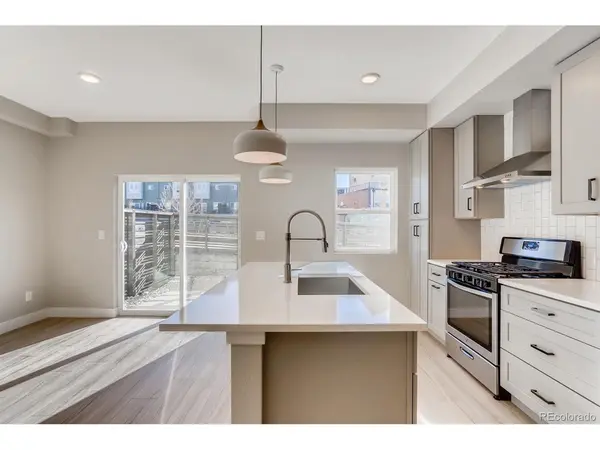
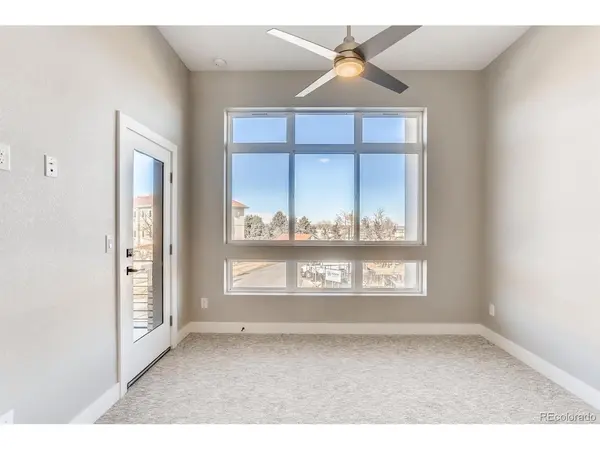
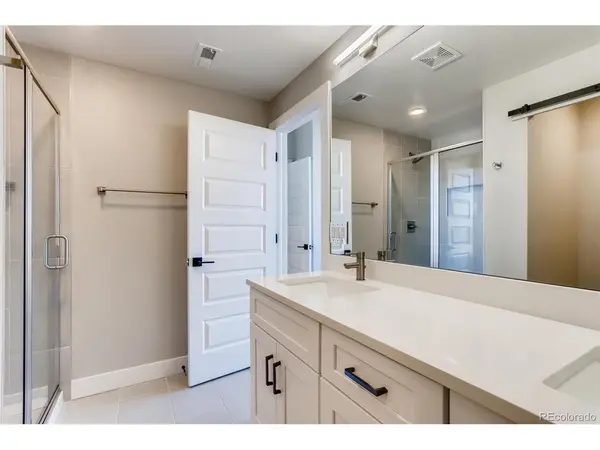
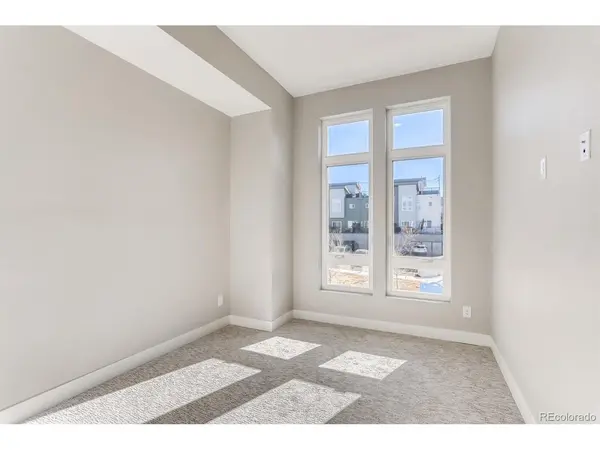
Built in 2020, this modern Denver rowhome feels bright, polished, and beautifully updated throughout. High ceilings and an open floor plan create an inviting main level, while the remodeled kitchen features new high-end appliances, upgraded quartz countertops, and excellent storage. The entire interior was professionally painted last year, adding to the home's clean, move-in-ready feel. Just off the main level, step outside to a spacious and private fenced patio complete with planter boxes, a large umbrella, outdoor rug, and storage box. Upstairs you'll find three spacious bedrooms, two bathrooms, and a laundry room with built-in storage. Additional upgrades include a Samsung Frame TV, automatic Hunter Douglas blinds, a full Ring security system, and upgraded closet storage systems. Head up to the large rooftop deck to take in the Front Range mountain views. Even the attached garage has been upgraded with an epoxy floor, storage racks, TV, and heater. Beyond the home itself, ARIA brings something a little different to NW Denver living. The community is designed around green space and neighborhood amenities, with parks, a playground, and a community garden. From here, you're close to Regis University and just minutes from the restaurants, coffee shops, fitness studios, and local favorites throughout Sunnyside, the Highlands, Tennyson Street, and Berkeley. Downtown Denver and RiNo are an easy drive, while nearby interstate access makes getting to Boulder, DIA, or heading west especially convenient. Qualified buyers may be eligible for special financing programs and lender credits. Buyers who finance with the preferred lender will receive lender closing costs covered PLUS a complimentary one-year home warranty. Eligibility and program requirements apply.

Location

State CO

County Denver

Community Regis

Area Metro Denver

Interior

Interior Features Eat-in Kitchen, Open Floorplan, Pantry, Walk-In Closet(s), Kitchen Island

Heating Forced Air

Cooling Central Air, Ceiling Fan(s)

Appliance Self Cleaning Oven, Dishwasher, Refrigerator, Washer, Dryer, Disposal, Fire Alarm

Exterior

Exterior Feature Balcony

Parking Features Attached

Garage Spaces 1.0

Fence Fenced

Community Features Playground, Park

View Y/N Yes

View Mountain(s)

Roof Type Composition,Rubber

Porch Patio, Deck

Garage Yes

Building

Lot Description House Faces North, Paved

Sewer Public Sewer

Water City

Architectural Style Contemporary

Level or Stories Two

Structure Type Brick,Wood Siding,Concrete

New Construction false

Schools

Elementary Schools Beach Court

Middle Schools Skinner

High Schools Denver District 1

School District Denver District 1

Others

HOA Fee Include Snow Removal,Exterior Maintenance

Acceptable Financing Cash, Conventional, FHA

Listing Terms Cash, Conventional, FHA

Special Listing Condition Private Owner


Information and Real Estate Services (IRES)
Listed by Natalie Kavan

Nearby Locations

GET MORE INFORMATION

Name

Name

Phone*

Phone

Message

Message
Kevin Schumacher

+1(970) 396-7248

kevin@kevinsellsco.com

Go tour this home

2810 W 53rd

};