

7306 19th, Greeley, CO 80634
See all 42 photos
7306 19th, Greeley, CO 80634
REQUEST A TOUR If you would like to see this home without being there in person, select the "Virtual Tour" option and your agent will contact you to discuss available opportunities.
In-PersonVirtual Tour
$ 615,000
Est. payment /mo
Save
Open Sat 10AM-12PM

7306 19th Greeley, CO 80634

3 Beds

2 Baths

3,604 SqFt


Open House

Sat Sep 05, 10:00am - 12:00pm

UPDATED:

Key Details

Property Type Single Family Home

Sub Type Single Family Residence

Listing Status Active

Purchase Type For Sale

Square Footage 3,604 sqft

Subdivision Mountain Vista

MLS Listing ID IRE1067970

Style Contemporary

Bedrooms 3

Full Baths 2

HOA Fees $350/ann

HOA Y/N Yes

Year Built 2001

Annual Tax Amount $2,896

Tax Year 2025

Lot Size 0.370 Acres

Acres 0.37

Property Sub-Type Single Family Residence

Source ires

Property Description

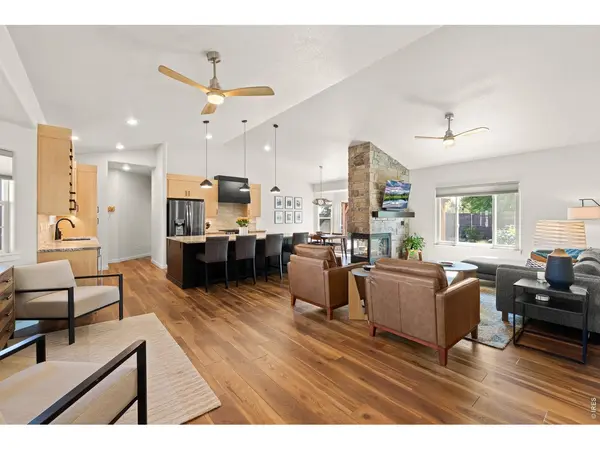
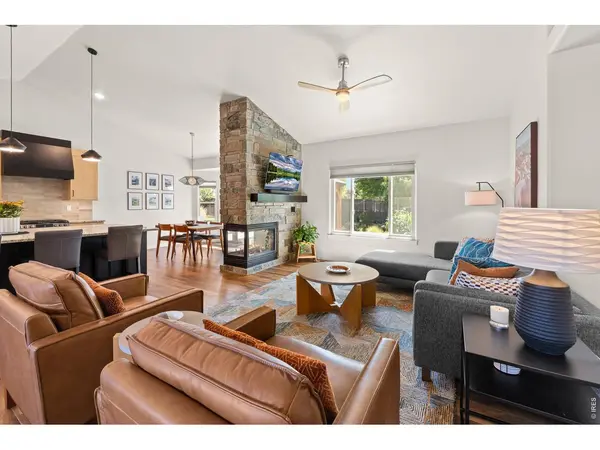
Rarely does a home this extensively updated become available in Mountain Vista. Situated on an impressive 16,000 sq ft lot in a quiet cul-de-sac, this beautifully remodeled ranch combines a sought after open floor plan, high-end finishes, and truly turn-key condition. Step inside to vaulted ceilings, new luxury LVP flooring, updated paint, and a stunning three-sided gas fireplace featuring a new stone facade. The open kitchen is a showpiece, anchored by custom Milarc cabinetry with soft-close doors and drawers, a statement range hood, leathered granite countertops, gas range, new stainless steel appliances, and an oversized island with storage on both sides. A dedicated beverage and coffee center adds both style and function, while the open layout creates an ideal setting for entertaining and hosting large gatherings. The primary suite continues the elevated finishes with a beautifully updated five-piece bath featuring rich cabinetry, built-in storage, new tile, and an oversized walk-in shower. An updated guest bath, convenient main-floor laundry, newer carpet, several new windows, newer impact resistant roof, new interior trim/casing, and all new lighting complete the stunning interior. The unfinished basement offers an open, flexible layout ready for future expansion, providing an incredible opportunity to add additional living space. Outside, the updates continue with new exterior paint, new fencing, refreshed landscaping and garden beds, mature trees, and a new paver patio that creates a private and inviting backyard setting. A covered front porch, three-car garage, and large storage shed provide even more space and functionality. Short walking distance to Sheep Draw Trail with convenient access to Highway 34, this Mountain Vista property offers a combination of space, finish, location, and condition that is difficult to duplicate.

Location

State CO

County Weld

Community Mountain Vista

Area Greeley/Weld

Zoning RES

Rooms

Basement Full, Built-In Radon

Interior

Interior Features Cathedral Ceiling(s), Open Floorplan, Walk-In Closet(s), Washer/Dryer Hookup, Kitchen Island, High Ceilings

Heating Forced Air

Cooling Central Air, Ceiling Fan(s)

Fireplaces Type Gas, Living Room

Appliance Gas Range, Dishwasher, Refrigerator, Bar Fridge, Microwave, Disposal, Fire Alarm

Exterior

Exterior Feature Sprinkler System

Parking Features Garage Door Opener, RV Access/Parking, Attached

Garage Spaces 3.0

Fence Partial, Wood

Utilities Available Natural Gas Available, Electricity Available

View Y/N No

Roof Type Composition

Improvements No

Porch Patio

Garage Yes

Building

Lot Description Cul-De-Sac, Corner Lot

Sewer Public Sewer

Water City

Architectural Style Contemporary

Level or Stories One

Structure Type Frame,Stucco

New Construction false

Schools

Elementary Schools Monfort

Middle Schools Prairie Heights

High Schools Greeley 6

School District Greeley 6

Others

Acceptable Financing Cash, Conventional, FHA, VA

Listing Terms Cash, Conventional, FHA, VA

Special Listing Condition Private Owner


Information and Real Estate Services (IRES)
Listed by Scott Nitzel

Nearby Locations

GET MORE INFORMATION

Name

Name

Phone*

Phone

Message

Message
Kevin Schumacher

+1(970) 396-7248

kevin@kevinsellsco.com

Go tour this home

7306 19th

};