




3055 N Holly Denver, CO 80207
3 Beds
2 Baths
1,246 SqFt
UPDATED:
Key Details
Property Type Single Family Home
Sub Type Single Family Residence
Listing Status Active
Purchase Type For Sale
Square Footage 1,246 sqft
Subdivision Park Hill Annex
MLS Listing ID IRE4027629
Bedrooms 3
Full Baths 2
HOA Y/N No
Year Built 1947
Annual Tax Amount $2,351
Tax Year 2025
Lot Size 7,405 Sqft
Acres 0.17
Property Sub-Type Single Family Residence
Source ires
Property Description
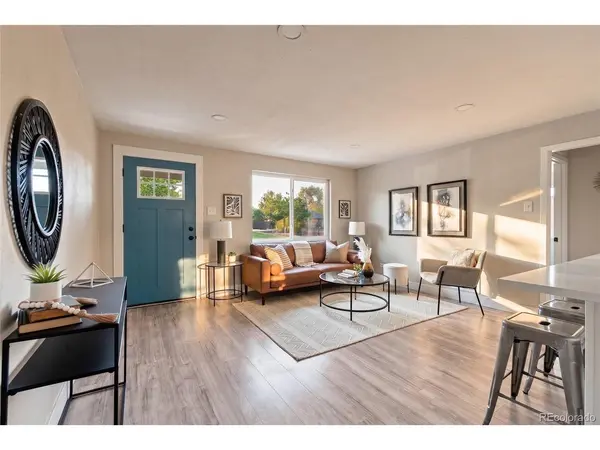
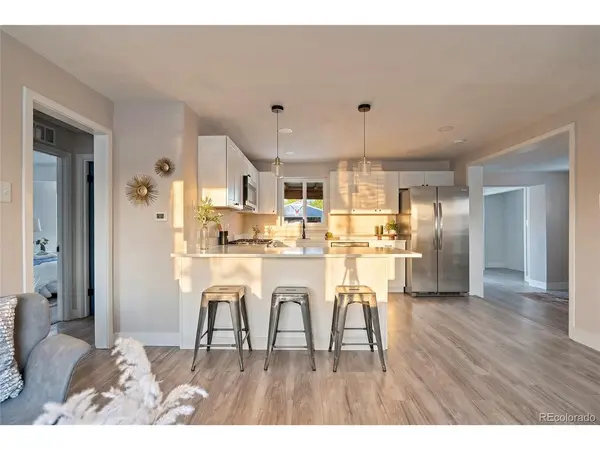
This 3 bed 2 bath home sits on a 7,810 square foot lot and delivers a completely reimagined interior with an open floorplan. The kitchen brings clean lines, modern finishes, new appliances, built for real cooking and easy entertaining. A spacious dining room makes the space ideal for hosting. The primary suite is extra spacious with dual closets and its own en-suite bath, and the second bathroom is brand new too, styled with a fresh, contemporary feel throughout with new carpet and LVP flooring.
1,246 square feet of thoughtful living space, all on one level. All new plumbing, updated electrical and several new windows, plus new concrete on the 3 car driveway mean the big ticket items are already done. Move in ready, nothing to do but unpack.
Close to top rated schools. Grab a coffee at Honey Hill Cafe or Dandy Lion, settle in for dinner at Lucina Eatery and Bar, or wander the shops and patios at nearby Oneida Park. City Park's trails and golf course, the museum and zool; I70 are just minutes away.
Priced for today's market in a neighborhood that keeps climbing.
Schedule your showing today!
Location
State CO
County Denver
Community Park Hill Annex
Area Metro Denver
Zoning E-SU-DX
Direction 3055 N Holly works on all GPS apps
Rooms
Basement Crawl Space
Interior
Interior Features Eat-in Kitchen, Open Floorplan
Heating Forced Air
Cooling Wall/Window Unit(s)
Appliance Dishwasher, Refrigerator, Microwave
Exterior
Parking Features Off Street
Garage Spaces 3.0
Utilities Available Electricity Available
View Y/N No
Roof Type Fiberglass
Porch Patio
Garage Yes
Building
Lot Description Level, House Faces East
Sewer Public Sewer
Level or Stories One
Structure Type Brick,Wood Siding,Concrete
New Construction false
Schools
Elementary Schools Park Hill
Middle Schools Dsst: Montview
High Schools Denver District 1
School District Denver District 1
Others
Acceptable Financing Cash, Conventional, FHA, VA
Listing Terms Cash, Conventional, FHA, VA

Nearby Locations
GET MORE INFORMATION
