


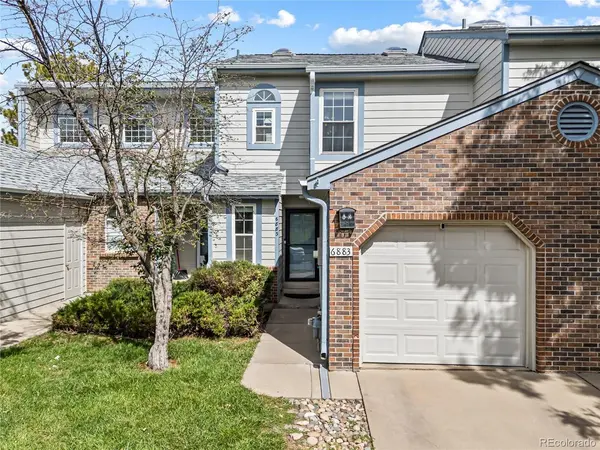
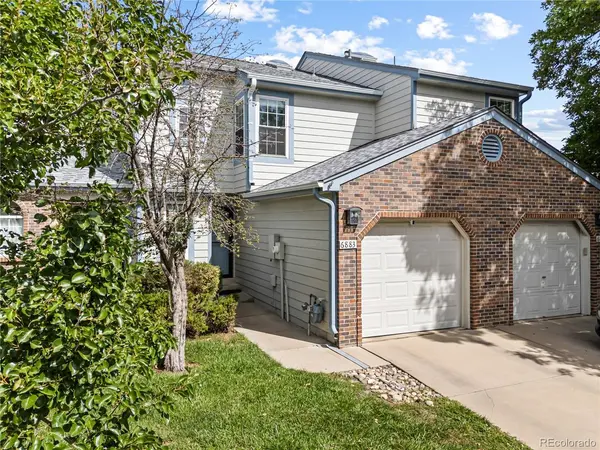


6883 S Dover Littleton, CO 80128
2 Beds
2 Baths
974 SqFt
UPDATED:
Key Details
Property Type Townhouse
Sub Type Townhouse
Listing Status Active
Purchase Type For Sale
Square Footage 974 sqft
Subdivision Stony Creek
MLS Listing ID IRE5517193
Bedrooms 2
Full Baths 1
Half Baths 1
HOA Fees $371/mo
HOA Y/N Yes
Year Built 1983
Annual Tax Amount $2,300
Tax Year 2025
Lot Size 1,306 Sqft
Acres 0.03
Property Sub-Type Townhouse
Source ires
Property Description
Upstairs are two bright and spacious bedrooms, with generous closets, including dual closets in the primary bedroom, which connects to the newly updated full bathroom.
MANY updates include bathrooms updated 2025, new roof and gutters 2024, skylight 2024, front storm door 2025, garage door 2023, interior paint 2026, carpeting 2021, newer LG and KitchenAid appliances, newer lighting fixtures throughout, and much more!
The HOA fees include: water, sewer, trash removal with recycling, snow removal on street, exterior building surfaces, including roof and gutters, and front and sides landscaping.
This lovely home is move-in ready, with nothing left for you to do but enjoy!
Location
State CO
County Jefferson
Community Stony Creek
Area Metro Denver
Zoning P-D
Direction Navigation apps work! From 285/Hampden and Wadsworth. South on Wadsworth to Coal Mine Avenue. West/Right on Coal Mine Ave to Estes St. South/Left on Estes St to Dover Way. Left on Dover Way. First Right to stay on Dover Way. Take to the end set of townhomes on the right. *PARKING FOR SHOWINGS: 1 vehicle may park in the driveway. If driveway spot is taken, there is public parking on Plymouth Ave, which is directly west of the townhome. *Street parking on Dover Way is by permit only, with 2 permits issued to Owners.
Rooms
Basement Crawl Space
Interior
Interior Features Cathedral Ceiling(s), Open Floorplan, Skylights, Jack & Jill Bathroom
Heating Forced Air
Cooling Central Air
Fireplaces Type Gas Log, Living Room, One
Appliance Dishwasher, Refrigerator, Washer, Dryer, Microwave, Fire Alarm
Exterior
Exterior Feature Oversized Garage
Parking Features Attached
Garage Spaces 1.0
Fence Fenced
Utilities Available Natural Gas Available, Electricity Available, Cable Available
View Y/N No
Roof Type Composition
Porch Deck
Garage Yes
Building
Lot Description Abuts Public Open Space, House Faces South, Paved, Gutters
Sewer Public Sewer
Water City
Level or Stories Two
Structure Type Frame,Brick,Wood Siding,Concrete
New Construction false
Schools
Elementary Schools Stony Creek
Middle Schools Deer Creek
High Schools Jefferson Dist R-1
School District Jefferson Dist R-1
Others
HOA Fee Include Trash,Snow Removal,Exterior Maintenance,Water,Sewer
Acceptable Financing Cash, Conventional, FHA, VA, 1031 Exchange
Listing Terms Cash, Conventional, FHA, VA, 1031 Exchange
Special Listing Condition Private Owner
Virtual Tour https://my.matterport.com/show/?m=9bfRb6AqaVz

Nearby Locations
GET MORE INFORMATION
