

2862 S Galapago, Englewood, CO 80110
See all 22 photos
2862 S Galapago, Englewood, CO 80110
REQUEST A TOUR If you would like to see this home without being there in person, select the "Virtual Tour" option and your agent will contact you to discuss available opportunities.
In-PersonVirtual Tour
$ 450,000
Est. payment /mo
New

2862 S Galapago Englewood, CO 80110

2 Beds

3 Baths

1,176 SqFt


UPDATED:

Key Details

Property Type Townhouse

Sub Type Townhouse

Listing Status Active

Purchase Type For Sale

Square Footage 1,176 sqft

Subdivision Iron Works Village

MLS Listing ID IRE3237028

Style Contemporary

Bedrooms 2

Full Baths 2

Half Baths 1

HOA Fees $70/mo

HOA Y/N Yes

Year Built 2019

Annual Tax Amount $4,430

Tax Year 2025

Lot Size 871 Sqft

Acres 0.02

Property Sub-Type Townhouse

Source ires

Property Description

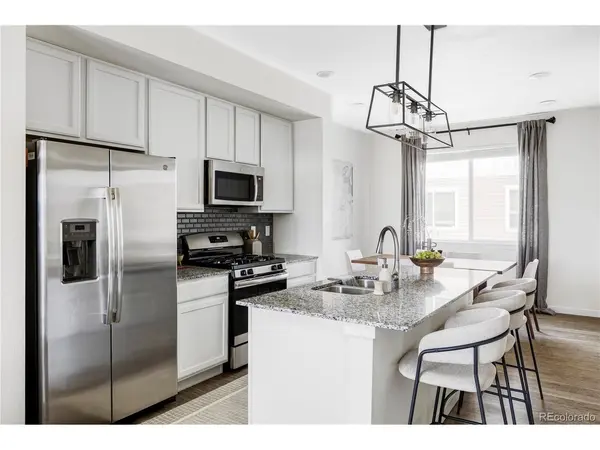
Views. Modern style. Unbeatable location. This beautifully maintained Ironworks townhome brings together the best of urban convenience and Colorado living, with views of both the Denver skyline and Front Range. Add low HOA dues, an attached oversized one-car garage, and a flexible floor plan, and you have a home that checks all the boxes. The main level welcomes you with a versatile bonus space that can easily adapt to your needs-think private office, workout studio, or guest room. Direct garage access adds everyday convenience, while new carpet gives the home a fresh, updated feel. The heart of the home is one level up, where natural light fills the open living space. The kitchen offers a clean, contemporary look with white cabinetry, granite countertops, stainless steel appliances, a generous island with breakfast bar, and a cozy dining nook that makes everything from casual breakfasts to entertaining easy. The inviting living room opens to a private balcony with expansive views-an ideal setting for morning coffee, happy hour, or star gazing. Retreat upstairs to two spacious bedroom suites, including a primary bedroom with vaulted ceilings, its own balcony access, and a private en-suite bath. The secondary bedroom also features a private en-suite bath, making it an ideal setup for guests, roommates, or a variety of living arrangements. An upper-level laundry area adds another layer of convenience. From this central Englewood setting, you're minutes from the energy of South Broadway, with its eclectic mix of restaurants, coffee shops, boutiques, and entertainment. Downtown Denver is easily accessible, and the nearby light rail station-less than half a mile away-makes getting around without a car remarkably easy. Stylish, low-maintenance, and filled with Colorado views, this Ironworks townhome offers a lifestyle that feels both connected and comfortably tucked away. Whether you're looking for your next home or a smart investment, this one deserves a closer look.

Location

State CO

County Arapahoe

Community Iron Works Village

Area Metro Denver

Rooms

Basement Slab

Interior

Interior Features Eat-in Kitchen, Cathedral Ceiling(s), Open Floorplan, Kitchen Island

Heating Forced Air

Cooling Central Air

Appliance Dishwasher, Refrigerator, Microwave

Exterior

Exterior Feature Balcony

Parking Features Attached

Garage Spaces 1.0

Utilities Available Electricity Available

View Y/N Yes

View Mountain(s), City

Roof Type Composition

Porch Patio

Garage Yes

Building

Sewer Public Sewer

Water City

Architectural Style Contemporary

Level or Stories Bi-Level

Structure Type Frame,Brick

New Construction false

Schools

Elementary Schools Bishop

Middle Schools Englewood

High Schools Englewood Dist 1

School District Englewood Dist 1

Others

HOA Fee Include Trash,Snow Removal

Acceptable Financing Cash, Conventional, FHA, VA, 1031 Exchange

Listing Terms Cash, Conventional, FHA, VA, 1031 Exchange

Special Listing Condition Private Owner

Virtual Tour https://www.listingsmagic.com/sps/tour-slider/index.php?property_ID=285651&ld_reg=Y


Information and Real Estate Services (IRES)
Listed by Sarah Craner

Nearby Locations

GET MORE INFORMATION

Name

Name

Phone*

Phone

Message

Message
Kevin Schumacher

+1(970) 396-7248

kevin@kevinsellsco.com

Go tour this home

2862 S Galapago

};