

8132 S Fillmore, Centennial, CO 80122
See all 28 photos
8132 S Fillmore, Centennial, CO 80122
REQUEST A TOUR If you would like to see this home without being there in person, select the "Virtual Tour" option and your agent will contact you to discuss available opportunities.
In-PersonVirtual Tour
$ 345,000
Est. payment /mo
Save
Open Sat 10AM-12PM

8132 S Fillmore Centennial, CO 80122

2 Beds

2 Baths

1,070 SqFt


Open House

Sat Sep 05, 10:00am - 12:00pm

UPDATED:

Key Details

Property Type Townhouse

Sub Type Townhouse

Listing Status Active

Purchase Type For Sale

Square Footage 1,070 sqft

Subdivision Highland View Ii

MLS Listing ID IRE1067963

Bedrooms 2

Full Baths 1

Half Baths 1

HOA Fees $415/mo

HOA Y/N Yes

Year Built 1984

Annual Tax Amount $2,887

Tax Year 2025

Lot Size 871 Sqft

Acres 0.02

Property Sub-Type Townhouse

Source ires

Property Description

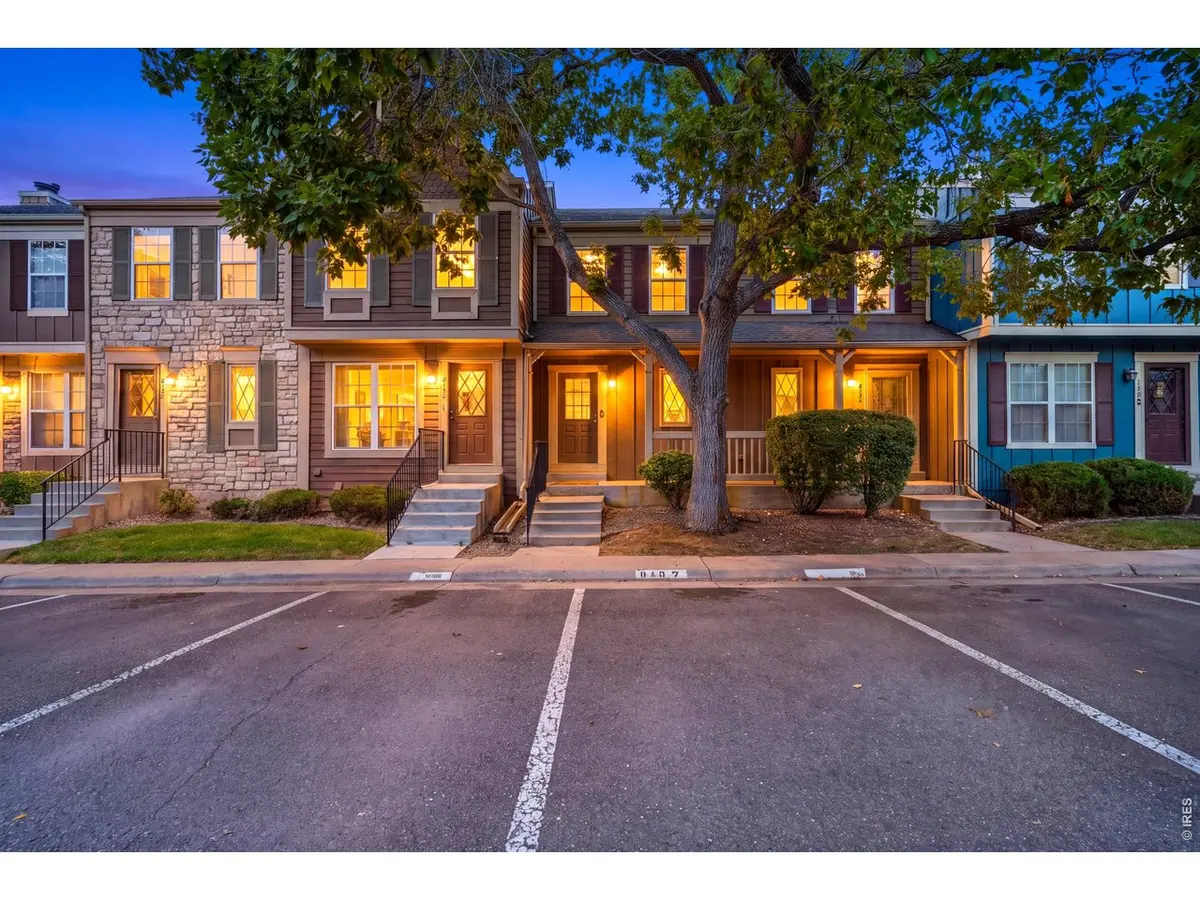
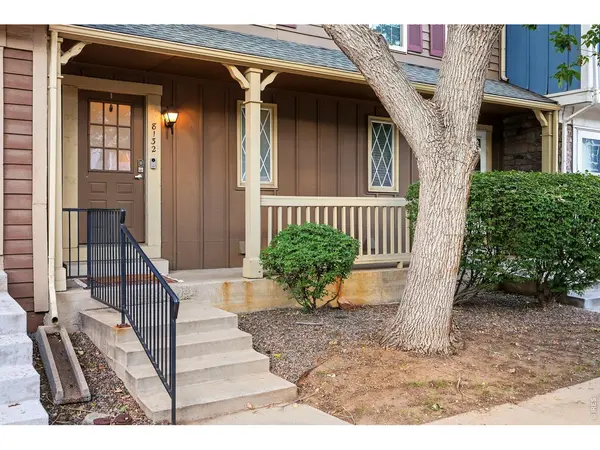
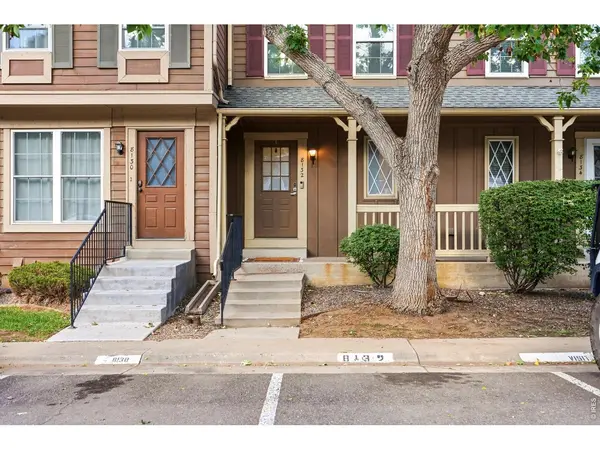
Refreshed two-story townhome in Centennial's quiet Highland View pocket. Wide-plank light oak luxury vinyl floors run the main level, anchored by a floor-to-ceiling painted stone fireplace with a rustic wood mantel. The updated kitchen pairs charcoal cabinetry and matte black hardware with a deep stainless sink, commercial-style faucet, stainless Samsung range, and a breakfast bar, with laundry just off the kitchen. Upstairs, two bedrooms share a full bath. Sliding doors open to a private fenced paver patio backing to green space, and a covered front porch, one-car garage, and community pool round it out. HOA covers water, sewer, trash, snow removal, and exterior maintenance. Walk to the Big Dry Creek Trail and Cherry Knolls Park, bike to the Streets at SouthGlenn, and enjoy Littleton Public Schools and easy access to University, C-470, and light rail. Move-in ready and priced to move.

Location

State CO

County Arapahoe

Community Highland View Ii

Area Metro Denver

Zoning FA

Rooms

Basement None

Interior

Heating Forced Air

Cooling Central Air

Fireplaces Type Living Room

Appliance Electric Range, Dishwasher, Refrigerator, Washer, Dryer, Microwave

Exterior

Parking Features None

Fence Fenced

Community Features Pool, Park

Utilities Available Natural Gas Available, Electricity Available, High Speed Avail

View Y/N No

Roof Type Composition

Improvements No

Porch Patio

Garage Yes

Building

Lot Description Paved, Gutters, Sidewalks, Street Light, Fire Hydrant within 500 Feet

Water City

Level or Stories Two

Structure Type Frame

New Construction false

Schools

Elementary Schools Highland

Middle Schools Other

High Schools Littleton District 6

School District Littleton District 6

Others

HOA Fee Include Trash,Snow Removal,Maintenance Grounds,Management,Exterior Maintenance,Water,Sewer

Acceptable Financing Cash, Conventional, FHA, VA

Listing Terms Cash, Conventional, FHA, VA

Special Listing Condition Private Owner


Information and Real Estate Services (IRES)
Listed by Cody Harvey

Nearby Locations

GET MORE INFORMATION

Name

Name

Phone*

Phone

Message

Message
Kevin Schumacher

+1(970) 396-7248

kevin@kevinsellsco.com

Go tour this home

8132 S Fillmore

};