

18129 E Caley, Aurora, CO 80016
See all 50 photos
18129 E Caley, Aurora, CO 80016
REQUEST A TOUR If you would like to see this home without being there in person, select the "Virtual Tour" option and your agent will contact you to discuss available opportunities.
In-PersonVirtual Tour
$ 750,000
Est. payment /mo
Open 9/12 11AM-1PM

18129 E Caley Aurora, CO 80016

5 Beds

4 Baths

3,634 SqFt


Open House

Sat Sep 12, 11:00am - 1:00pm

UPDATED:

Key Details

Property Type Single Family Home

Sub Type Single Family Residence

Listing Status Active

Purchase Type For Sale

Square Footage 3,634 sqft

Subdivision The Farm

MLS Listing ID IRE2383813

Style In-Law Area

Bedrooms 5

Full Baths 2

Three Quarter Bath 1

HOA Fees $52/mo

HOA Y/N Yes

Year Built 2001

Annual Tax Amount $5,779

Tax Year 2025

Lot Size 0.300 Acres

Acres 0.3

Property Sub-Type Single Family Residence

Source ires

Property Description

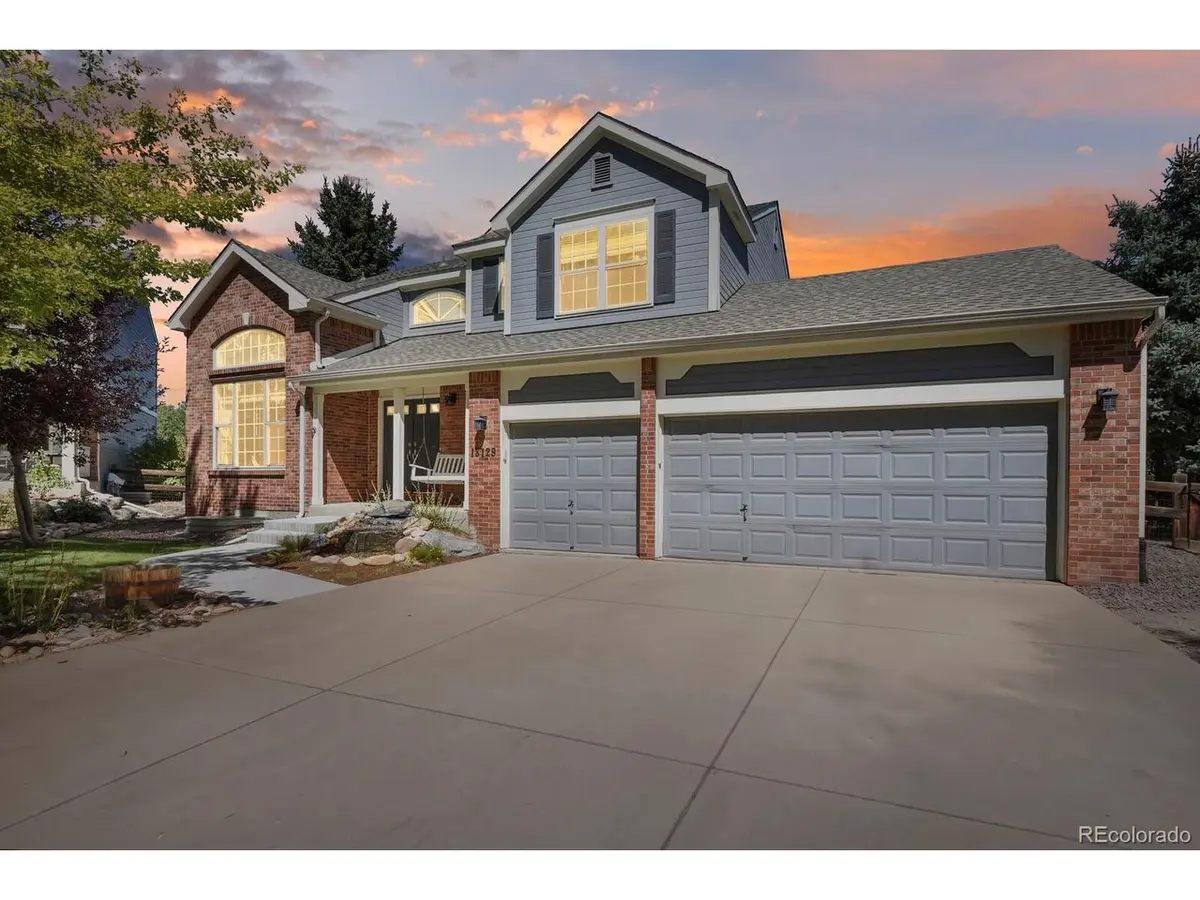
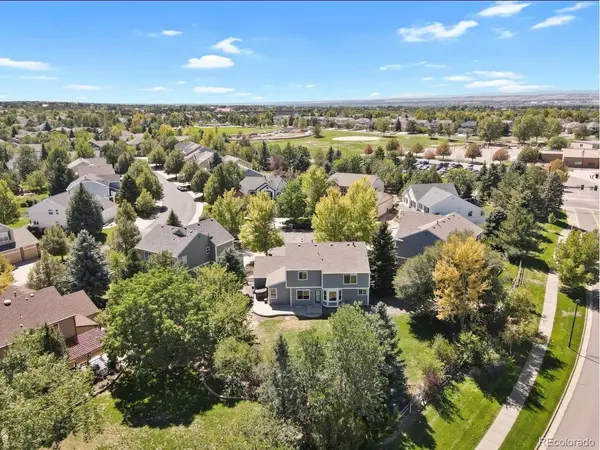
Tucked away on a quiet cul-de-sac in The Farm, this is a home with space to breathe, room to gather and endless possibilities. Imagine sipping morning coffee on the front porch next to your serene water feature. Soaring spaces and natural light create a memorable first impression, flowing into welcoming living and formal dining areas made for everyday moments and entertaining alike. With 5 bedrooms, 4 baths, a 3-car garage and abundant storage space throughout, there is room for every chapter of life. The flexible layout lends itself beautifully to multigenerational living, a private retreat, and dedicated work-from-home space. The finished lower level feels like a destination of its own, with an expansive recreation/media area, wet bar, additional bedroom and bath-perfect for movie or game nights! Step outside to one of the home's most captivating features: a spacious backyard framed by mature trees and established landscaping, with garden beds, a hot tub and room to gather, dine and linger beneath the Colorado sky. Bring your vision and make this special outdoor setting truly your own. The privacy of no homes directly behind the property is hard to find. Sellers recognize portions of the main-level flooring could use some attention and, with an acceptable offer, will consider a flooring allowance and/or buyer credit-an opportunity for the next owner to choose the look that feels like home. Life in The Farm extends beyond your front door, with community pool access, parks, playgrounds, tennis, neighborhood trails, and Trails Recreation center nearby. Just a couple of blocks away, one of the neighborhood's expansive parks offers even more room to play and gather, with a new area currently under construction featuring outdoor games. Nearby Cherry Creek State Park offers miles of trails and a reservoir, while Southlands brings shopping and dining within easy reach. More than a house, this is a place with room for the life you've imagined-and space for what comes next.

Location

State CO

County Arapahoe

Community The Farm

Area Metro Denver

Rooms

Basement Partially Finished, Built-In Radon

Interior

Interior Features Open Floorplan, Pantry, Bay or Bow Window, Walk-In Closet(s), Wet Bar, Kitchen Island

Heating Forced Air

Cooling Central Air, Ceiling Fan(s)

Fireplaces Type Gas, Living Room, One

Appliance Double Oven, Dishwasher, Refrigerator, Microwave, Disposal, Fire Alarm

Exterior

Exterior Feature Sprinkler System, Hot Tub

Parking Features Attached

Garage Spaces 3.0

Fence Fenced

Community Features Tennis Court(s), Pool, Playground, Park, Trail(s)

View Y/N No

Roof Type Fiberglass

Porch Patio, Deck

Garage Yes

Building

Lot Description Cul-De-Sac, Level

Sewer Public Sewer

Water City

Architectural Style In-Law Area

Level or Stories Two

Structure Type Brick,Wood Siding

New Construction false

Schools

Elementary Schools Fox Hollow

Middle Schools Liberty

High Schools Cherry Creek 5

School District Cherry Creek 5

Others

HOA Fee Include Trash

Acceptable Financing Cash, Conventional, FHA, VA

Listing Terms Cash, Conventional, FHA, VA

Special Listing Condition Private Owner

Virtual Tour https://unbranded.visithome.ai/Hq4XXKbEvNAMEYKbQJKejG?mu=ft&t=1788460997


Information and Real Estate Services (IRES)
Listed by Jill Montgomery

Nearby Locations

GET MORE INFORMATION

Name

Name

Phone*

Phone

Message

Message
Kevin Schumacher

+1(970) 396-7248

kevin@kevinsellsco.com

Go tour this home

18129 E Caley

};