
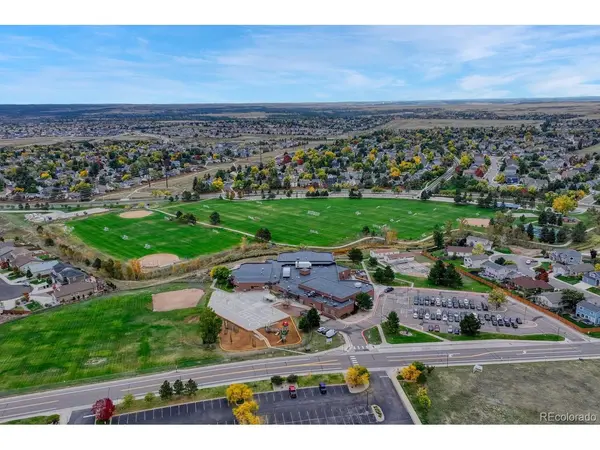

832 Pitkin, Castle Rock, CO 80104
See all 8 photos
832 Pitkin, Castle Rock, CO 80104
REQUEST A TOUR If you would like to see this home without being there in person, select the "Virtual Tour" option and your agent will contact you to discuss available opportunities.
In-PersonVirtual Tour
$ 490,000
Est. payment /mo
Save
Coming Soon

832 Pitkin Castle Rock, CO 80104

3 Beds

2 Baths

1,885 SqFt


UPDATED:

Key Details

Property Type Single Family Home

Sub Type Single Family Residence

Listing Status Coming Soon

Purchase Type For Sale

Square Footage 1,885 sqft

Subdivision Founders Village

MLS Listing ID IRE9900988

Bedrooms 3

Full Baths 2

HOA Fees $220/ann

HOA Y/N Yes

Year Built 2000

Annual Tax Amount $5,484

Tax Year 2025

Lot Size 6,098 Sqft

Acres 0.14

Property Sub-Type Single Family Residence

Source ires

Property Description

832 Pitkin Way is a charming, updated ranch-style home with vaulted ceilings in an established Castle Rock neighborhood, offering comfortable one-level living with a practical and inviting floor plan. With new interior paint, the home features three bedrooms, two bathrooms, a cozy fireplace, new laminate plank flooring, central air, and an unfinished basement with cabinets and oversized crawl space providing excellent potential for additional living space, storage, or a future finished area. The kitchen is complete with newly painted white cabinets, trim work, hardware, countertops, stainless steel sink, faucet, range, microwave and a CUSTOM buffet with upper and lower cabinets for additional storage and serving space. It is a must see. Sellers are including the kitchen refrigerator. Enjoy the gas fireplace with custom tile trim while open to the oversized family room. Sellers installed new wood blinds, 2 new ceiling fans in the bedrooms and replaced all lighting. The bathrooms are remodeled with new faucets, lighting, framed mirrors, painted cabinets, hardware and flooring. A two-car detached garage adds convenience and flexibility, while the approximately 0.14-acre lot offers manageable outdoor space with a patio slab and mature trees for privacy. Ideally situated near parks, schools, shopping, pool, dining, and Castle Rock's many recreational amenities, this home combines a quiet residential setting with convenient access to everything the community has to offer.

Location

State CO

County Douglas

Community Founders Village

Area Metro Denver

Rooms

Family Room 1

Basement Partial, Unfinished, Crawl Space, Slab, Built-In Radon, Radon Test Available

Interior

Interior Features Eat-in Kitchen, Open Floorplan, Walk-In Closet(s)

Heating Forced Air

Cooling Central Air, Ceiling Fan(s)

Fireplaces Type Gas, Living Room, One

Appliance Dishwasher, Refrigerator, Microwave, Disposal, Fire Alarm

Exterior

Exterior Feature Sprinkler System

Parking Features Attached

Garage Spaces 2.0

Fence Fenced

Community Features Clubhouse, Tennis Court(s), Pool, Playground, Park

Utilities Available Natural Gas Available

View Y/N No

Roof Type Composition

Porch Patio

Garage Yes

Building

Lot Description Deciduous Trees, House Faces West, Paved, Gutters

Sewer Public Sewer

Water City

Level or Stories One

Structure Type Frame,Brick,Wood Siding

New Construction false

Schools

Elementary Schools Rock Ridge

Middle Schools Mesa

High Schools Douglas County Re-1

School District Douglas County Re-1

Others

HOA Fee Include Trash

Acceptable Financing Cash, Conventional, FHA, VA

Listing Terms Cash, Conventional, FHA, VA

Special Listing Condition Private Owner


Information and Real Estate Services (IRES)
Listed by Monica Davidson

Nearby Locations

GET MORE INFORMATION

Name

Name

Phone*

Phone

Message

Message
Kevin Schumacher

+1(970) 396-7248

kevin@kevinsellsco.com

Go tour this home

832 Pitkin

};