

4126 S Dale, Englewood, CO 80110
See all 29 photos
4126 S Dale, Englewood, CO 80110
REQUEST A TOUR If you would like to see this home without being there in person, select the "Virtual Tour" option and your agent will contact you to discuss available opportunities.
In-PersonVirtual Tour
$ 545,000
Est. payment /mo
New

4126 S Dale Englewood, CO 80110

4 Beds

2 Baths

1,880 SqFt


UPDATED:

Key Details

Property Type Single Family Home

Sub Type Single Family Residence

Listing Status Active

Purchase Type For Sale

Square Footage 1,880 sqft

Subdivision Rose Gardens Sub Amd

MLS Listing ID IRE4898158

Bedrooms 4

Full Baths 2

HOA Y/N No

Year Built 1965

Annual Tax Amount $2,977

Tax Year 2025

Lot Size 6,098 Sqft

Acres 0.14

Property Sub-Type Single Family Residence

Source ires

Property Description

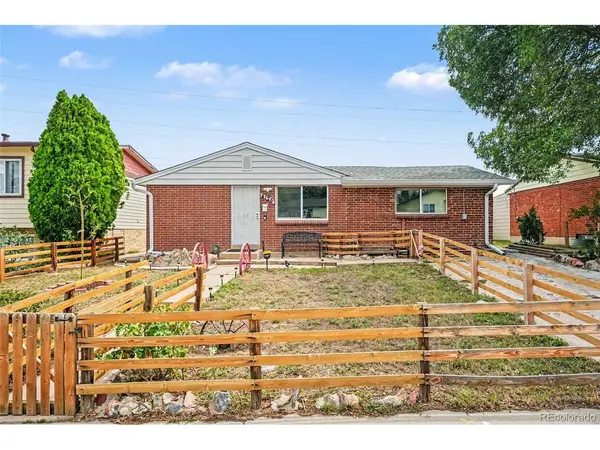
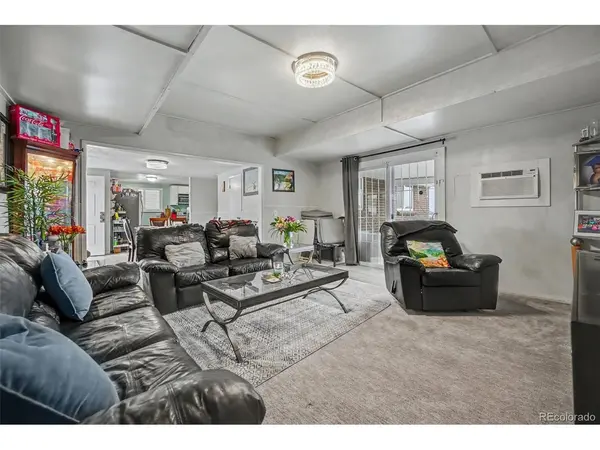
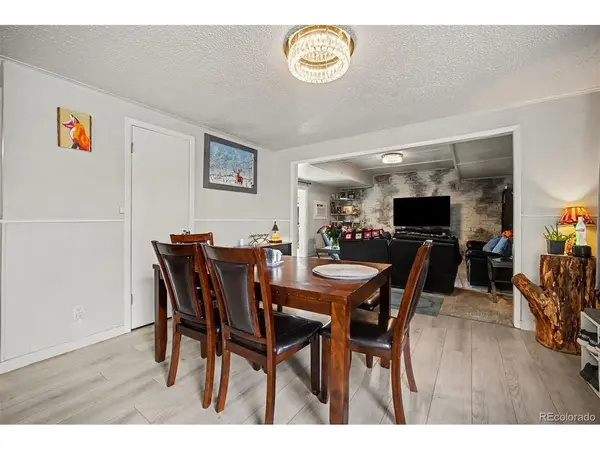
Welcome home to this charming all-brick ranch-style home with no HOA, offering incredible flexibility, modern upgrades, and unbeatable central convenience close to shopping, dining, movies, and more. Step inside to a bright, open floorplan featuring a welcoming living room with sliding glass doors that fill the space with natural light. The main level showcases a functional kitchen with stainless steel appliances, a dining area, three comfortable bedrooms, and a full hall bathroom. The fully finished basement features a separate entrance, a spacious family room, an additional bedroom, a full bathroom, and a utility closet. This smart layout easily creates an ideal multi-generational setup or a private space to rent out downstairs for extra income. Recent high-value upgrades bring total peace of mind, including new windows, new exterior doors, extra attic insulation, new gutters, and a new water heater, all installed in 2025, plus EV charging ready for your electric vehicle. Outside, the large, fully fenced yard feels wonderfully cozy, complete with two covered patios and an outdoor TV perfect for football season, making it ideal for relaxing or entertaining in Colorado's beautiful weather. Don't miss the opportunity to make this versatile home your own! Click the Virtual Tour link to view the 3D walkthrough. Discounted rate options and no lender fee future refinancing may be available for qualified buyers of this home.

Location

State CO

County Arapahoe

Community Rose Gardens Sub Amd

Area Metro Denver

Direction Please use GPS.

Rooms

Family Room 1

Basement Partially Finished

Interior

Interior Features Open Floorplan, Walk-In Closet(s)

Heating Forced Air

Cooling Central Air

Appliance Dishwasher, Refrigerator, Disposal

Exterior

Parking Features Off Street

Garage Spaces 1.0

Fence Fenced

Utilities Available Electricity Available, Cable Available

View Y/N No

Roof Type Composition

Porch Patio

Garage Yes

Building

Lot Description Outbuildings, Paved, Gutters

Sewer Public Sewer

Water City

Level or Stories One

Structure Type Brick,Wood Siding

New Construction false

Schools

Elementary Schools Sheridan

Middle Schools Sheridan

High Schools Sheridan District 2

School District Sheridan District 2

Others

Acceptable Financing Cash, Conventional, FHA, VA

Listing Terms Cash, Conventional, FHA, VA

Special Listing Condition Private Owner

Virtual Tour https://listings.nextdoorphotos.com/vd/262576491


Information and Real Estate Services (IRES)
Listed by Obed Avalos

Nearby Locations

GET MORE INFORMATION

Name

Name

Phone*

Phone

Message

Message
Kevin Schumacher

+1(970) 396-7248

kevin@kevinsellsco.com

Go tour this home

4126 S Dale

};