

2446 S Vaughn #C, Aurora, CO 80014
See all 25 photos
2446 S Vaughn #C, Aurora, CO 80014
REQUEST A TOUR If you would like to see this home without being there in person, select the "Virtual Tour" option and your agent will contact you to discuss available opportunities.
In-PersonVirtual Tour
$ 370,000
Est. payment /mo
Save
New

2446 S Vaughn #C Aurora, CO 80014

3 Beds

4 Baths

2,418 SqFt


UPDATED:

Key Details

Property Type Condo

Sub Type Condominium

Listing Status Active

Purchase Type For Sale

Square Footage 2,418 sqft

Subdivision Heather Ridge

MLS Listing ID IRE4506880

Style Contemporary

Bedrooms 3

Full Baths 1

Half Baths 1

Three Quarter Bath 2

HOA Fees $575/mo

HOA Y/N Yes

Year Built 1976

Annual Tax Amount $2,660

Tax Year 2025

Lot Size 1,306 Sqft

Acres 0.03

Property Sub-Type Condominium

Source ires

Property Description

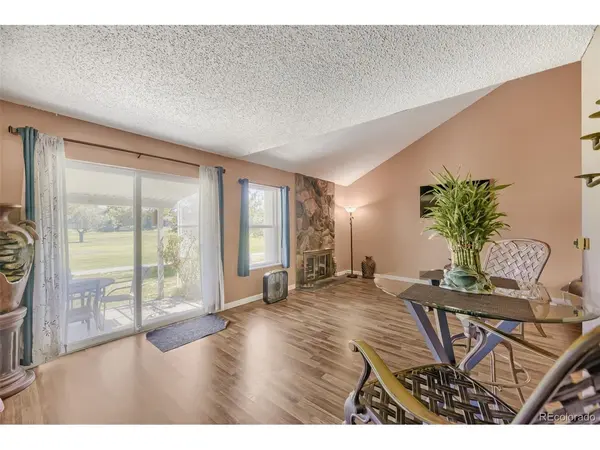
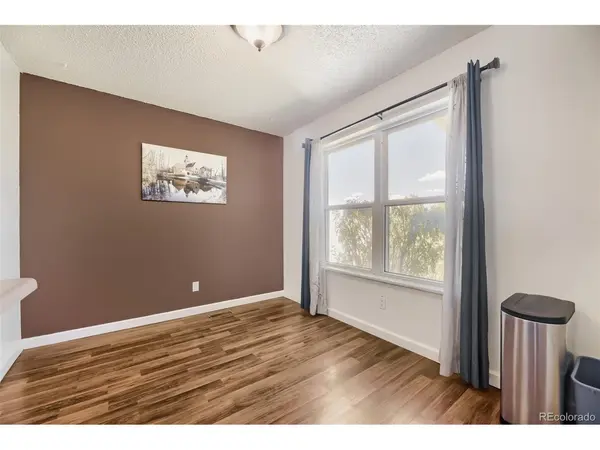
Welcome to Fairway 16 at Heather Ridge, where affordable golf course living meets an incredibly convenient location. Set among mature trees, greenbelts and the Heather Ridge Golf Course, this established community offers a surprisingly peaceful setting while remaining close to everything. Cherry Creek State Park is less than a mile from the greater Heather Ridge community, while shopping, restaurants and everyday services are just minutes away. I-225 is nearby for easy access throughout the metro area, and the Iliff light rail station provides another convenient option for getting around. Relax and enjoy one of the community's greatest features: a location directly along the golf course. Step outside to the covered back patio and take in an expansive view across the beautifully maintained fairway and open green space. The community also features a clubhouse and outdoor swimming pool. Inside, the spacious multi-level floor plan offers plenty of room to spread out. The main living area features attractive wood-look flooring, vaulted ceilings, abundant natural light and a stone fireplace overlooking the golf course. The kitchen provides generous cabinetry and counter space, stainless steel appliances, a center island and an adjoining dining area with large windows. Upstairs, the oversized primary bedroom offers golf course views, abundant space and a private bath. Additional bedrooms provide flexibility for sleeping quarters, office or hobby space. Downstairs, the large finished basement adds another substantial living area with room for recreation, entertainment, exercise or storage. An attached two-car garage, covered front entry and golf course setting complete the package. With green space literally right outside the door, this Heather Ridge townhome offers a setting that is increasingly difficult to find in the Denver metro area. The information contained in this listing may be reliable but is not guaranteed. Buyer must conduct due diligence to their satisfaction.

Location

State CO

County Arapahoe

Community Heather Ridge

Area Metro Denver

Zoning Residential

Direction From E. Iliff Ave and South Vaughn Way, head South on S Vaughn Way. On your left you will pass S. Victor St. and then take your second left into the Fairway 16 townhome complex. Unit C is in the second set of buildings on your left. There are a few guest parking spaces directly across from the unit where you can park.

Rooms

Basement Full, Partially Finished

Interior

Interior Features Eat-in Kitchen, Open Floorplan, Walk-In Closet(s), Kitchen Island

Heating Forced Air

Cooling Central Air

Fireplaces Type Living Room, One

Appliance Self Cleaning Oven, Dishwasher, Refrigerator, Washer, Dryer, Microwave, Disposal, Fire Alarm

Exterior

Parking Features Attached

Garage Spaces 2.0

Fence Partial

Community Features Clubhouse, Pool

Utilities Available Natural Gas Available, Electricity Available

View Y/N No

Roof Type Composition

Porch Patio

Garage Yes

Building

Lot Description Abuts Golf Course, Golf Course Neighborhood, Paved

Sewer Public Sewer

Water City

Architectural Style Contemporary

Level or Stories Two

Structure Type Frame,Vinyl Siding,Concrete,Moss Rock

New Construction false

Schools

Elementary Schools Eastridge

Middle Schools Prairie

High Schools Cherry Creek 5

School District Cherry Creek 5

Others

HOA Fee Include Trash,Snow Removal,Exterior Maintenance,Water,Insurance,Sewer

Acceptable Financing Cash, Conventional, FHA, VA

Listing Terms Cash, Conventional, FHA, VA

Special Listing Condition Private Owner


Information and Real Estate Services (IRES)
Listed by James Ponzi

Nearby Locations

GET MORE INFORMATION

Name

Name

Phone*

Phone

Message

Message
Kevin Schumacher

+1(970) 396-7248

kevin@kevinsellsco.com

Go tour this home

2446 S Vaughn #C

};