




2940 Grove Denver, CO 80211
5 Beds
3 Baths
2,444 SqFt
UPDATED:
Key Details
Property Type Single Family Home
Sub Type Single Family Residence
Listing Status Coming Soon
Purchase Type For Sale
Square Footage 2,444 sqft
Subdivision Highlands
MLS Listing ID IRE3515345
Style Cottage
Bedrooms 5
Full Baths 2
Three Quarter Bath 1
HOA Y/N No
Year Built 1912
Annual Tax Amount $6,238
Tax Year 2025
Lot Size 6,969 Sqft
Acres 0.16
Property Sub-Type Single Family Residence
Source ires
Property Description
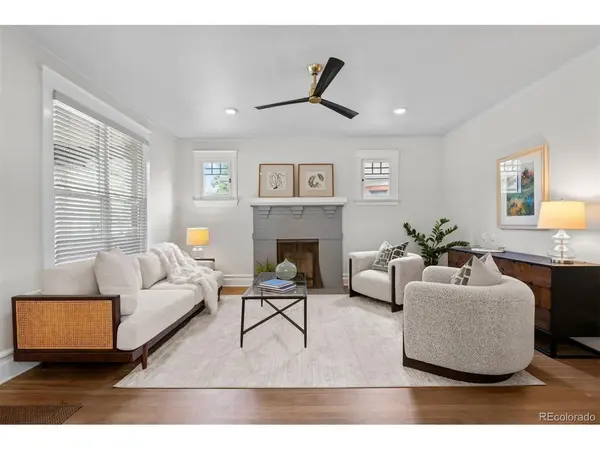
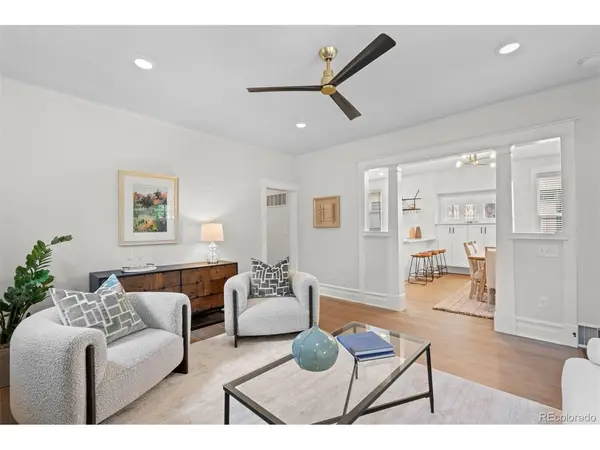
You enter the home and are greeted with a warm and inviting living room complete with a fireplace. The living room opens into a bright, open kitchen and dining area, with quartz countertops and newer appliances, anchored by solid hardwood floors. A private main-floor primary suite with a dual-sink bathroom offers a rare accommodation for a home of this vintage. An additional bedroom and a full bath round out the main floor. The finished basement adds three bedrooms (one non-conforming), a family room, another full bath and dedicated laundry room.
At the rear of the property: an oversized stamped concrete patio, fenced yard, and a 890-square-foot detached garage - an exceptionally rare find in the Highlands. This blank canvas is capable of housing six vehicles, a workshop, a studio, collection or any combination the next owner imagines. Renderings with potential uses can be found in the photo section.
A short walk reaches Highland Square on 32nd Avenue: St. Kilian's Cheese Shop, Cerebral Brewing, Mondo Vino, El Camino Community Tavern, Paperboy, Hearth, Fire on the Mountain, Beyond the Blackboard, West Side Books, Ruby Jane and Wax Trax Records. Highland Square hosts a bustling weekly Farmers Market and the beloved Highlands Street Fair, Oktoberfest, Harvest Festival and Holiday in the Highlands. Sloan's Lake, LoHi, Ball Arena, and downtown Denver are within minutes. Living here provides you with a welcoming community reminiscent of small town living with the bonus of quick access to I-25.
Location
State CO
County Denver
Community Highlands
Area Metro Denver
Zoning U-SU-B
Rooms
Family Room 1
Basement Full
Interior
Interior Features Open Floorplan
Heating Forced Air
Cooling Central Air, Ceiling Fan(s)
Fireplaces Type Gas, Gas Log, Living Room, One
Appliance Self Cleaning Oven, Dishwasher, Refrigerator, Washer, Dryer, Microwave, Disposal, Fire Alarm
Exterior
Parking Features Detached
Garage Spaces 6.0
Fence Partial
Utilities Available Electricity Available, Cable Available
View Y/N No
Roof Type Composition
Porch Patio
Garage Yes
Building
Lot Description Level, House Faces West, Paved, Gutters
Sewer Public Sewer
Water City
Architectural Style Cottage
Level or Stories One
Structure Type Brick
New Construction false
Schools
Elementary Schools Edison
Middle Schools Skinner
High Schools Denver District 1
School District Denver District 1
Others
Acceptable Financing Cash, Conventional, FHA, VA
Listing Terms Cash, Conventional, FHA, VA
Virtual Tour https://u.listvt.com/mls/261772961

Nearby Locations
GET MORE INFORMATION
