


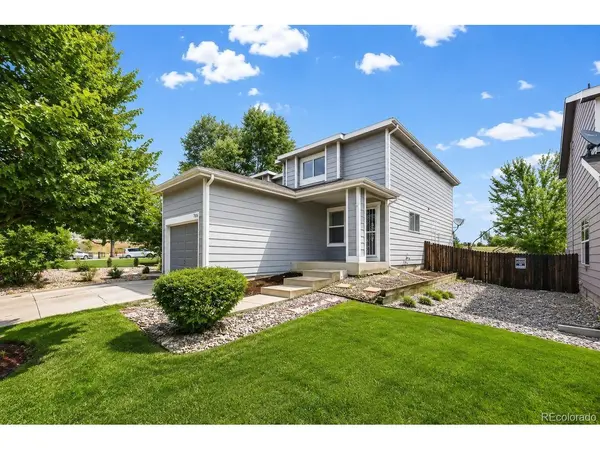


7860 Ogden Denver, CO 80229
3 Beds
2 Baths
1,440 SqFt
UPDATED:
Key Details
Property Type Multi-Family
Sub Type Duplex
Listing Status Active
Purchase Type For Sale
Square Footage 1,440 sqft
Subdivision High Point Village
MLS Listing ID IRE2686808
Style Contemporary
Bedrooms 3
Full Baths 2
HOA Fees $261/mo
HOA Y/N Yes
Year Built 1999
Annual Tax Amount $3,149
Tax Year 2025
Lot Size 3,049 Sqft
Acres 0.07
Property Sub-Type Duplex
Source ires
Property Description
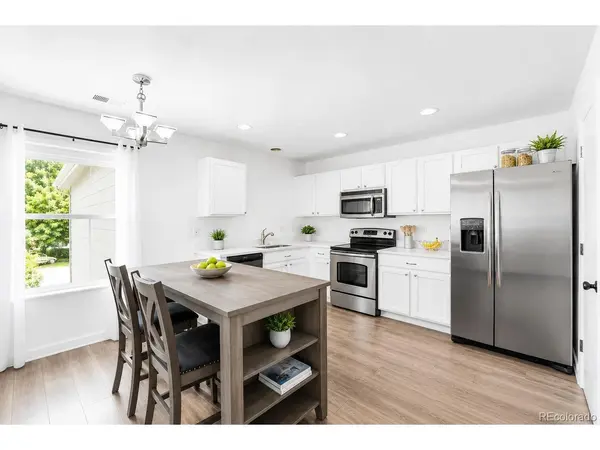
The remodeled kitchen features ample cabinetry, pantry storage, quartz countertops, and an eat-in area. The adjacent entertaining space opens to the deck overlooking the greenbelt, with a neighborhood trail leading toward Rotella Park. Upstairs, you'll find all three generous bedrooms, two full bathrooms, and conveniently located laundry near the bedrooms. The primary bedroom features a private en-suite bath and walk-in closet! Washer, dryer, and all appliances are included!
Need storage? You've got it! Enjoy overhead garage storage plus crawl-space storage. Take advantage of the truly connected location with easy access to I-25, I-76, and US-36, making commutes throughout the Denver metro a breeze. With RTD options nearby, everyday conveniences are close at hand, while shopping, dining, parks, trails, and recreation are all within easy reach. You will not want to miss this one!
Location
State CO
County Adams
Community High Point Village
Area Metro Denver
Zoning P-U-D
Direction GPS
Rooms
Basement Crawl Space
Interior
Interior Features Eat-in Kitchen, Open Floorplan, Pantry, Walk-In Closet(s)
Heating Forced Air
Cooling Central Air, Ceiling Fan(s)
Fireplaces Type None
Appliance Dishwasher, Refrigerator, Washer, Dryer, Microwave, Disposal, Fire Alarm
Exterior
Parking Features Attached
Garage Spaces 1.0
Fence Fenced
Community Features Trail(s)
Utilities Available Electricity Available, Cable Available
View Y/N No
Roof Type Composition
Porch Patio, Deck
Garage Yes
Building
Lot Description Cul-De-Sac, Abuts Private Open Space, House Faces South, Paved, Gutters
Sewer Other
Water City, Other
Architectural Style Contemporary
Level or Stories Two
Structure Type Frame,Wood Siding
New Construction false
Schools
Elementary Schools Coronado Hills
Middle Schools Thornton
High Schools Adams Co. Dist 12
School District Adams Co. Dist 12
Others
HOA Fee Include Trash,Snow Removal,Exterior Maintenance,Insurance
Acceptable Financing Cash, Conventional, FHA, VA, 1031 Exchange, USDA Loan
Listing Terms Cash, Conventional, FHA, VA, 1031 Exchange, USDA Loan
Special Listing Condition Private Owner
Virtual Tour https://www.zillow.com/view-imx/e2ce8ae9-b8ef-4e2b-bf0a-130b6de57988?setAttribution=mls&wl=true&initialViewType=pano

Nearby Locations
GET MORE INFORMATION
