

4709 Helena, Denver, CO 80239
See all 39 photos
4709 Helena, Denver, CO 80239
REQUEST A TOUR If you would like to see this home without being there in person, select the "Virtual Tour" option and your agent will contact you to discuss available opportunities.
In-PersonVirtual Tour
$ 585,000
Est. payment /mo
Save
New

4709 Helena Denver, CO 80239

4 Beds

3 Baths

3,017 SqFt


UPDATED:

Key Details

Property Type Single Family Home

Sub Type Single Family Residence

Listing Status Active

Purchase Type For Sale

Square Footage 3,017 sqft

Subdivision Denver Connection West Filing

MLS Listing ID IRE1963128

Bedrooms 4

Full Baths 2

Half Baths 1

HOA Y/N No

Year Built 2018

Annual Tax Amount $6,987

Tax Year 2025

Lot Size 4,356 Sqft

Acres 0.1

Property Sub-Type Single Family Residence

Source ires

Property Description

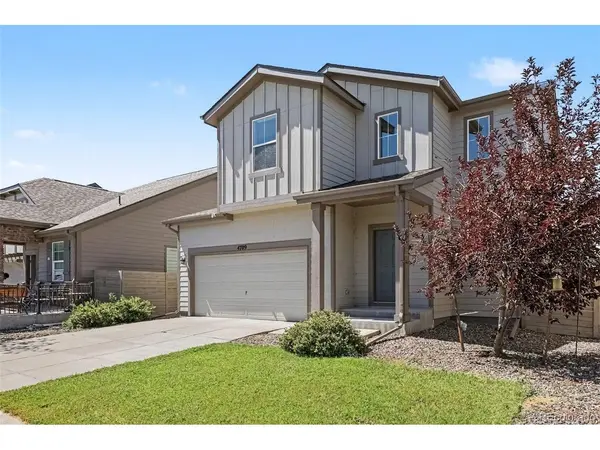
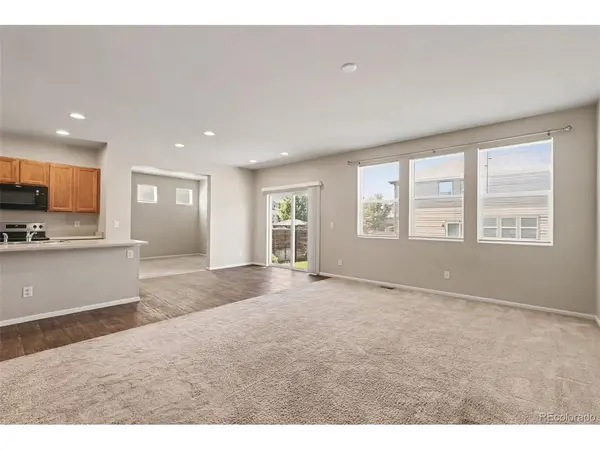
Welcome to a home designed for living, gathering, and making memories. Nestled in Denver Connection West, this spacious two-story home offers 4 bedrooms, 3 bathrooms, and 3,017 sq.ft. of thoughtfully designed living space. From the moment you walk in, the open floor plan and high ceilings create a welcoming sense of space and light. The heart of the home is the inviting kitchen, featuring a generous island, pantry, and eat-in area, perfect for everything from busy mornings to dinners that turn into long conversations. A dedicated main-level office makes working from home convenient, while upstairs you'll find a spacious primary suite with a beautiful five-piece bath, creating a private retreat at the end of the day. The upstairs laundry room adds the kind of everyday convenience that makes life just a little easier. Outside, the fully fenced yard offers space to enjoy Colorado's beautiful days, whether you're entertaining, relaxing with a cup of coffee, or watching the kids or four-legged family members play.The two-car garage provides everyday convenience and additional storage, while the unfinished partial basement offers an opportunity to create the space you've always wanted, a home gym, hobby room, playroom, or simply room to grow. With 4,545 sq.ft. lot and a location close to DIA, shopping, dining, schools, and everyday conveniences, this home brings together the things that matter most: space, comfort, convenience, and room to make it your own. COME TAKE A LOOK, you may just feel right at home!

Location

State CO

County Denver

Community Denver Connection West Filing

Area Metro Denver

Zoning PUD

Direction GPS or a Map

Rooms

Basement Partial, Unfinished

Interior

Interior Features Eat-in Kitchen, Open Floorplan, Pantry, Kitchen Island

Heating Forced Air

Cooling Central Air

Appliance Dishwasher, Refrigerator, Microwave, Disposal

Exterior

Parking Features Attached

Garage Spaces 2.0

Community Features Pool, Playground, Park

Utilities Available Electricity Available, Cable Available

View Y/N No

Roof Type Composition

Porch Patio

Garage Yes

Building

Lot Description Level, Paved

Sewer Public Sewer

Level or Stories Two

Structure Type Frame,Wood Siding,Concrete

New Construction false

Schools

Elementary Schools Lena Archuleta

Middle Schools Dsst: Conservatory Green

High Schools Denver District 1

School District Denver District 1

Others

HOA Fee Include Trash

Acceptable Financing Cash, Conventional, FHA, VA

Listing Terms Cash, Conventional, FHA, VA

Special Listing Condition Private Owner


Information and Real Estate Services (IRES)
Listed by Guadalupe Joseph

Nearby Locations

GET MORE INFORMATION

Name

Name

Phone*

Phone

Message

Message
Kevin Schumacher

+1(970) 396-7248

kevin@kevinsellsco.com

Go tour this home

4709 Helena

};