

3279 W Frances Walsh, Denver, CO 80236
See all 30 photos
3279 W Frances Walsh, Denver, CO 80236
REQUEST A TOUR If you would like to see this home without being there in person, select the "Virtual Tour" option and your agent will contact you to discuss available opportunities.
In-PersonVirtual Tour
$ 529,528
Est. payment /mo
Save
Open Sat 10AM-6PM

3279 W Frances Walsh Denver, CO 80236

3 Beds

4 Baths

1,942 SqFt


Open House

Fri Sep 04, 10:00am - 6:00pm

Sat Sep 05, 10:00am - 6:00pm

Sun Sep 06, 10:00am - 6:00pm

UPDATED:

Key Details

Property Type Townhouse

Sub Type Townhouse

Listing Status Active

Purchase Type For Sale

Square Footage 1,942 sqft

Subdivision Loretto Heights

MLS Listing ID IRE5078980

Style Contemporary

Bedrooms 3

Full Baths 2

Half Baths 1

Three Quarter Bath 1

HOA Fees $250/qua

HOA Y/N Yes

Year Built 2026

Annual Tax Amount $1

Tax Year 2026

Property Sub-Type Townhouse

Source ires

Property Description

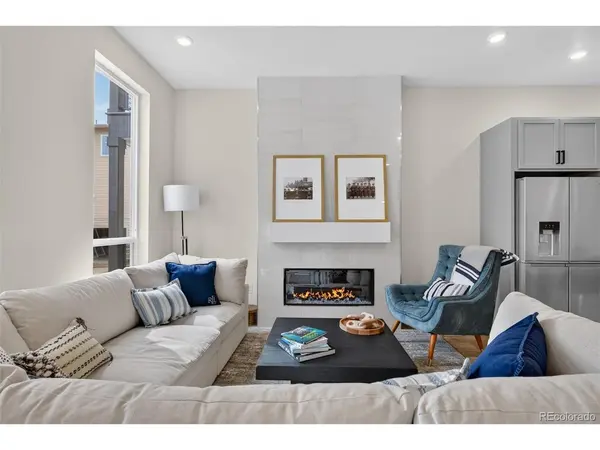
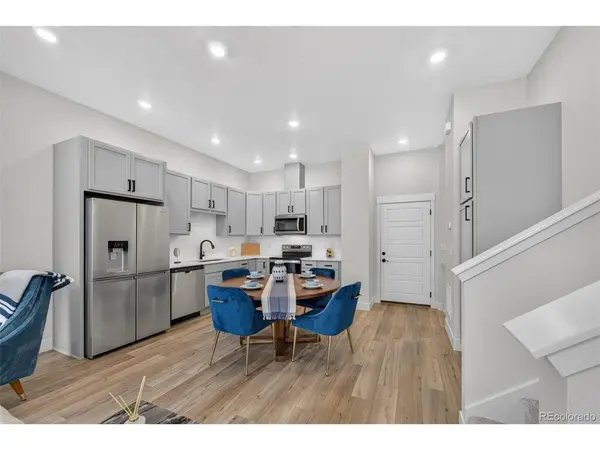
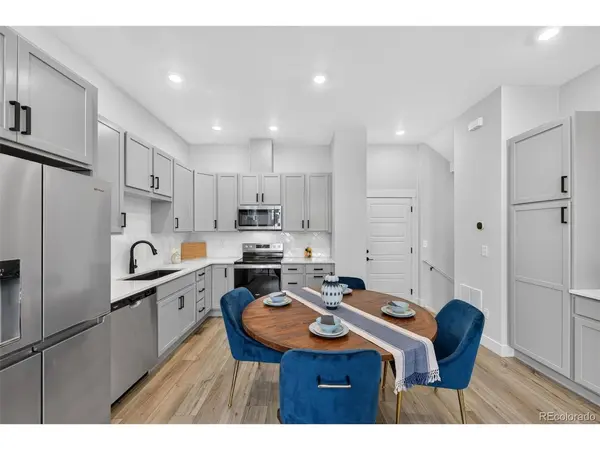
Take advantage of $15,000 in seller concessions with the use of the builder's preferred lender! The Franklin Plan by Thrive Home Builders offers flexible living space, low-maintenance living and an incredible homesite with amazing mountain AND city views. Upstairs, you'll find the spacious primary suite with a private en-suite bath and walk-in closet. Additionally, you'll find the secondary bedroom and a versatile loft that works perfectly as a home office, playroom or additional living space. The main level features an open-concept kitchen, dining and living area designed for both everyday living and entertaining. The fully finished basement adds even more room with an additional bedroom, full bathroom and media room, ideal for guests, movie nights or a private retreat. Enjoy a convenient location just 10 minutes from Downtown Denver, 20 minutes from the Denver Tech Center, 15 minutes from Red Rocks and about an hour from world-class skiing and everything the mountains have to offer. Built by one of the most energy-efficient home builders in the country, this home combines thoughtful design, comfort and efficiency in a low-maintenance setting. Photos are of the same floorplan of a completed home. This home is to be built and will be ready Q1 of 2027. Please call Scott for additional details. 303.437.3013

Location

State CO

County Denver

Community Loretto Heights

Area Metro Denver

Direction I-25 to exit 207B towards Santa Fe Drive onto US-85 and take the ramp towards Evans Ave. Turn left onto S. Federal BLVD. Turn right onto W. Bates Ave. Please call ahead for showings.

Rooms

Basement Full, Built-In Radon, Radon Test Available, Sump Pump

Interior

Interior Features Eat-in Kitchen, Cathedral Ceiling(s), Open Floorplan, Walk-In Closet(s), Wet Bar

Heating Forced Air, Heat Pump, Electronic Air Filter

Cooling Central Air, Wall/Window Unit(s), Ceiling Fan(s)

Fireplaces Type Family Room, One

Appliance Dishwasher, Microwave, Disposal, Fire Alarm

Exterior

Parking Features Attached

Garage Spaces 2.0

Fence Partial

Utilities Available Electricity Available

View Y/N Yes

View Mountain(s), City

Roof Type Composition

Porch Patio

Garage Yes

Building

Lot Description Abuts Public Open Space, Historic District, Paved, Gutters

Sewer Public Sewer

Water City

Architectural Style Contemporary

Level or Stories Three Or More

Structure Type Frame,Composition

New Construction true

Schools

Elementary Schools Gust

Middle Schools Dsst: College View

High Schools Denver District 1

School District Denver District 1

Others

HOA Fee Include Snow Removal

Acceptable Financing Cash, Conventional, FHA, 1031 Exchange

Listing Terms Cash, Conventional, FHA, 1031 Exchange

Special Listing Condition Builder


Information and Real Estate Services (IRES)
Listed by Scott Cerrone

Nearby Locations

GET MORE INFORMATION

Name

Name

Phone*

Phone

Message

Message
Kevin Schumacher

+1(970) 396-7248

kevin@kevinsellsco.com

Go tour this home

3279 W Frances Walsh

};