



528 Apollo Lone Tree, CO 80124
4 Beds
2 Baths
1,764 SqFt
Open House
Sat Sep 05, 11:00am - 3:00am
UPDATED:
Key Details
Property Type Single Family Home
Sub Type Single Family Residence
Listing Status Active
Purchase Type For Sale
Square Footage 1,764 sqft
Subdivision Acres Green
MLS Listing ID IRE9581990
Bedrooms 4
Full Baths 1
Three Quarter Bath 1
HOA Y/N No
Year Built 1972
Annual Tax Amount $3,599
Tax Year 2025
Lot Size 8,276 Sqft
Acres 0.19
Property Sub-Type Single Family Residence
Source ires
Property Description
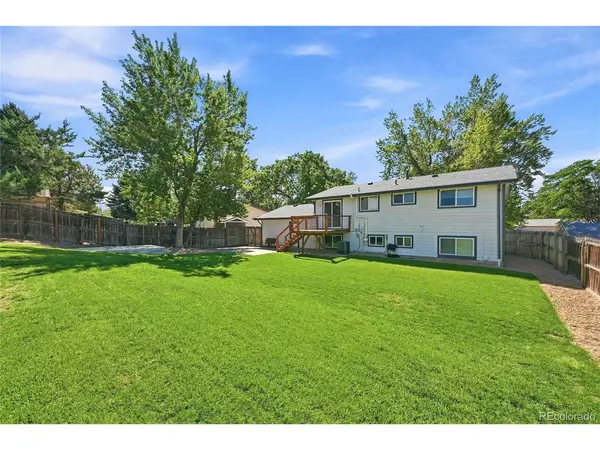
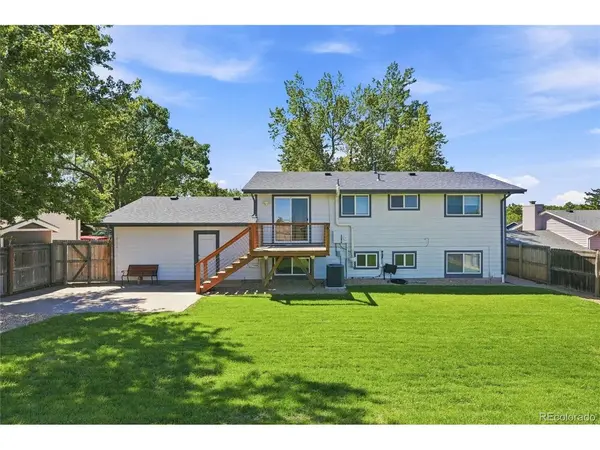
Recent improvements include brand-new carpet and interior paint throughout, along with a new water heater. Major components have also been updated in recent years, including the roof, exterior paint, windows, furnace, and central A/C, all replaced around 2019. The HVAC system was professionally serviced last month, and the entire sewer line was replaced approximately five years ago.
The kitchen features appliances replaced within the past 2-5 years, and the washer and dryer have also been updated. Outside, the backyard was refreshed with new sod and a sprinkler system in 2023, providing a great space for relaxing, entertaining, or enjoying Colorado's warmer months. Additionally, there is a 10' x 13' concrete pad ready for a storage shed or other patio ideas.
Conveniently located near Park Meadows shopping and dining, Fox Creek Elementary, and with easy access to I-25 and C-470 for commuting throughout the Denver Metro area. With numerous major updates already completed, a functional 4-bedroom layout, and a cul-de-sac location, this home offers a great combination of comfort, convenience, and move-in-ready condition.
Location
State CO
County Douglas
Community Acres Green
Area Metro Denver
Zoning SR
Direction From C-470 exit on S. Quebec St and head south, turn left (east) on Park Meadows Dr, the turn right (south) on Acres Green Dr. Apollo Ct is the first left.
Rooms
Family Room 1
Basement Slab
Interior
Heating Forced Air
Cooling Central Air
Fireplaces Type Family Room, One
Appliance Dishwasher, Refrigerator, Washer, Dryer, Microwave, Disposal, Fire Alarm
Exterior
Exterior Feature Sprinkler System, Balcony
Parking Features Attached
Garage Spaces 2.0
Fence Fenced
Utilities Available Electricity Available, Cable Available
View Y/N No
Roof Type Composition
Porch Deck
Garage Yes
Building
Lot Description Cul-De-Sac, House Faces South, Paved
Sewer Public Sewer
Water City
Level or Stories Bi-Level
Structure Type Brick,Composition
New Construction false
Schools
Elementary Schools Fox Creek
Middle Schools Cresthill
High Schools Douglas County Re-1
School District Douglas County Re-1
Others
Acceptable Financing Cash, Conventional, FHA, VA
Listing Terms Cash, Conventional, FHA, VA
Special Listing Condition Private Owner

Nearby Locations
GET MORE INFORMATION
