

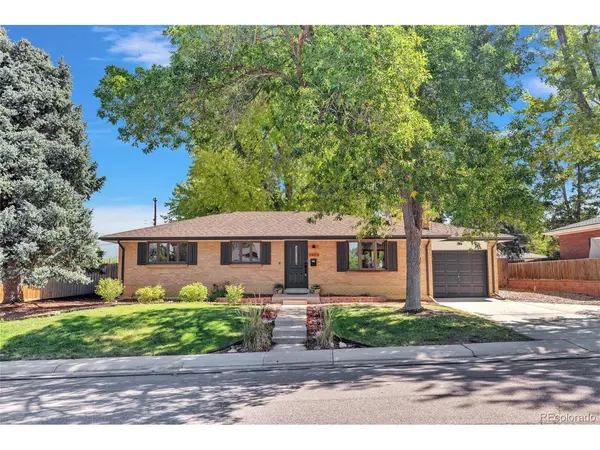

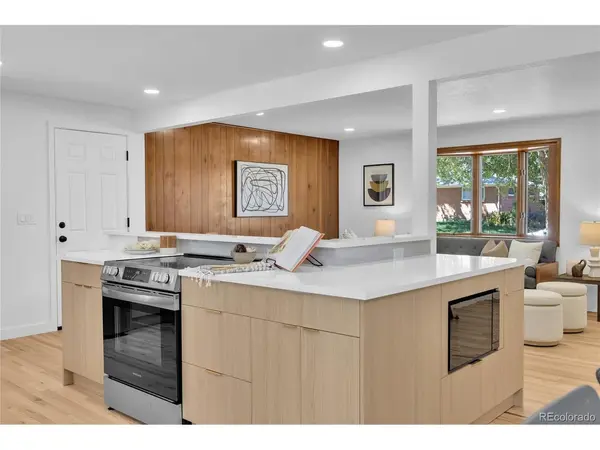
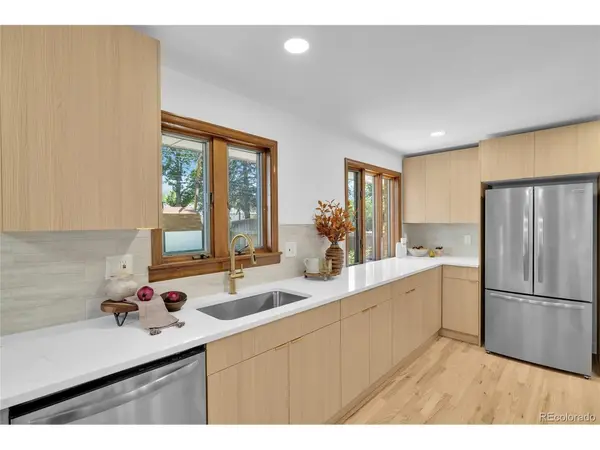

6604 S Lee Centennial, CO 80121
4 Beds
3 Baths
2,376 SqFt
UPDATED:
Key Details
Property Type Single Family Home
Sub Type Single Family Residence
Listing Status Active
Purchase Type For Sale
Square Footage 2,376 sqft
Subdivision Broadway Estates
MLS Listing ID IRE7185333
Style Contemporary
Bedrooms 4
Full Baths 3
HOA Y/N No
Year Built 1958
Annual Tax Amount $3,249
Tax Year 2025
Lot Size 10,454 Sqft
Acres 0.24
Property Sub-Type Single Family Residence
Source ires
Property Description
Spacious private backyard with mature trees is perfect for gathering and spending time outside, making beautiful memories.
Awesome location! Great schools! Very conveniently located close to all major conveniences: shopping, dining, trails, easy commute to major highways. To top it off, there is no HOA. Don't wait, schedule your showing now, this home won't last long!
Location
State CO
County Arapahoe
Community Broadway Estates
Area Metro Denver
Rooms
Family Room 1
Basement Full, Partially Finished
Interior
Interior Features Open Floorplan, Walk-In Closet(s)
Heating Forced Air
Cooling Central Air
Fireplaces Type Family Room, One
Appliance Dishwasher, Refrigerator, Bar Fridge, Microwave, Disposal, Fire Alarm
Exterior
Parking Features Attached
Garage Spaces 1.0
Fence Fenced
View Y/N No
Roof Type Fiberglass
Porch Deck
Garage Yes
Building
Lot Description Deciduous Trees
Sewer Public Sewer
Architectural Style Contemporary
Level or Stories One
Structure Type Brick
New Construction false
Schools
Elementary Schools Gudy Gaskill
Middle Schools Euclid
High Schools Littleton District 6
School District Littleton District 6
Others
Acceptable Financing Cash, Conventional, FHA, VA, 1031 Exchange
Listing Terms Cash, Conventional, FHA, VA, 1031 Exchange

Nearby Locations
GET MORE INFORMATION
