

6529 S Adams, Littleton, CO 80121
See all 7 photos
6529 S Adams, Littleton, CO 80121
REQUEST A TOUR If you would like to see this home without being there in person, select the "Virtual Tour" option and your agent will contact you to discuss available opportunities.
In-PersonVirtual Tour
$ 1,500,000
Est. payment /mo
Coming Soon

6529 S Adams Littleton, CO 80121

5 Beds

4 Baths

4,976 SqFt


UPDATED:

Key Details

Property Type Single Family Home

Sub Type Single Family Residence

Listing Status Coming Soon

Purchase Type For Sale

Square Footage 4,976 sqft

Subdivision Arapahoe Estates

MLS Listing ID IRE6025025

Bedrooms 5

Full Baths 3

Three Quarter Bath 1

HOA Fees $300/mo

HOA Y/N Yes

Year Built 1986

Annual Tax Amount $9,280

Tax Year 2025

Lot Size 0.440 Acres

Acres 0.44

Property Sub-Type Single Family Residence

Source ires

Property Description

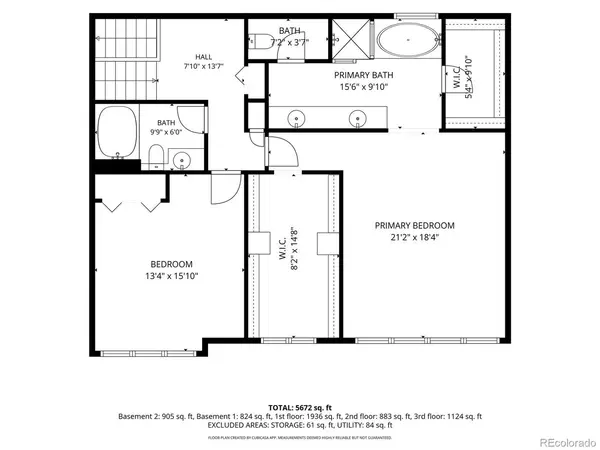
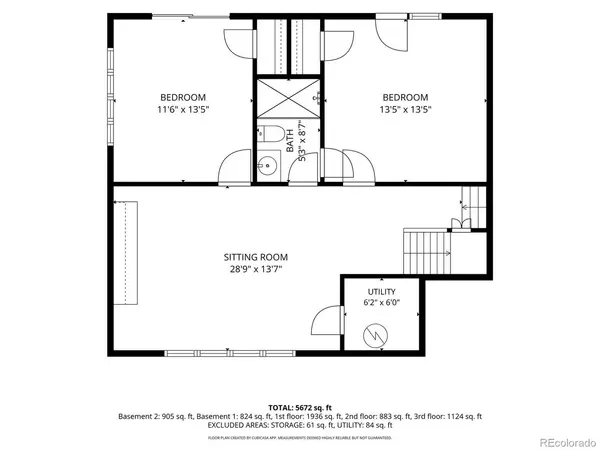
An exceptional home in Arapahoe Estates, where timeless character, generous living spaces, and an extraordinary outdoor setting come together. Set on a rare double lot, this stunning multi-level home offers a backyard that truly sets it apart, complete with a beautiful waterfall feature, mature landscaping, stone patio, expansive multi-level deck, and an additional driveway with private gated access. From the moment you step inside, the home showcases its distinctive character with hardwood flooring, skylights, abundant natural light, and spacious rooms designed for both everyday living and entertaining. The main level features a formal living room, formal dining room, spacious kitchen with granite countertops, dedicated office, and laundry room. The kitchen overlooks the inviting family room, highlighted by a dramatic floor-to-ceiling brick fireplace and seamless access to the sunroom, where walls of windows bring the outdoors in. The upper level is home to an expansive primary suite with two walk-in closets and a spacious bathroom featuring a large walk-in shower and soaking tub. The lower levels provide incredible flexibility with two additional bedrooms, a 3/4 bathroom, generous recreation spaces, and a large basement recreation area complete with a wet bar. Outdoor living takes center stage in the beautifully landscaped backyard, where multiple spaces provide plenty of room to relax, entertain, garden, or simply enjoy the peaceful surroundings. The multi-level deck can be accessed from the kitchen, sunroom, and lower-level bedrooms, creating an effortless connection between the indoor and outdoor spaces. With a bedroom and bathroom on every level and an abundance of living space throughout, this one-of-a-kind home offers a unique floor plan, exceptional outdoor amenities, and character that is truly unlike the rest.

Location

State CO

County Arapahoe

Community Arapahoe Estates

Area Metro Denver

Rooms

Family Room 1

Basement Partial, Partially Finished, Walk-Out Access

Interior

Interior Features Eat-in Kitchen, Cathedral Ceiling(s), Pantry, Walk-In Closet(s)

Heating Forced Air

Cooling Central Air

Fireplaces Type Gas, Family Room, One

Appliance Dishwasher, Refrigerator, Washer, Dryer, Microwave, Gas Bar-B-Q, Fire Alarm

Exterior

Exterior Feature Sprinkler System, Balcony, Oversized Garage

Parking Features Attached

Garage Spaces 3.0

Fence Fenced

Community Features Park

Utilities Available Natural Gas Available, Electricity Available, Cable Available

View Y/N Yes

View Mountain(s)

Roof Type Fiberglass

Porch Patio, Deck

Garage Yes

Building

Lot Description Cul-De-Sac, Deciduous Trees, Level, House Faces East, Paved, Gutters

Sewer Public Sewer

Water City

Level or Stories Bi-Level

Structure Type Frame,Brick,Wood Siding,Concrete

New Construction false

Schools

Elementary Schools Lois Lenski

Middle Schools Newton

High Schools Littleton District 6

School District Littleton District 6

Others

HOA Fee Include Trash

Acceptable Financing Cash, Conventional

Listing Terms Cash, Conventional

Virtual Tour https://www.listingsmagic.com/sps/tour-slider/index.php?property_ID=285649&ld_reg=Y


Information and Real Estate Services (IRES)
Listed by Jim Romano

Nearby Locations

GET MORE INFORMATION

Name

Name

Phone*

Phone

Message

Message
Kevin Schumacher

+1(970) 396-7248

kevin@kevinsellsco.com

Go tour this home

6529 S Adams

};