




1461 S Magnolia Denver, CO 80224
5 Beds
3 Baths
2,054 SqFt
UPDATED:
Key Details
Property Type Single Family Home
Sub Type Single Family Residence
Listing Status Coming Soon
Purchase Type For Sale
Square Footage 2,054 sqft
Subdivision Lynwood
MLS Listing ID IRE4302529
Bedrooms 5
Full Baths 1
Half Baths 1
Three Quarter Bath 1
HOA Y/N No
Year Built 1965
Annual Tax Amount $3,221
Tax Year 2025
Lot Size 8,276 Sqft
Acres 0.19
Property Sub-Type Single Family Residence
Source ires
Property Description
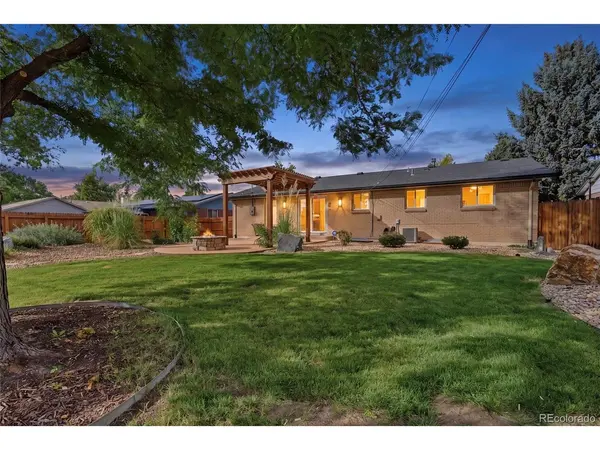
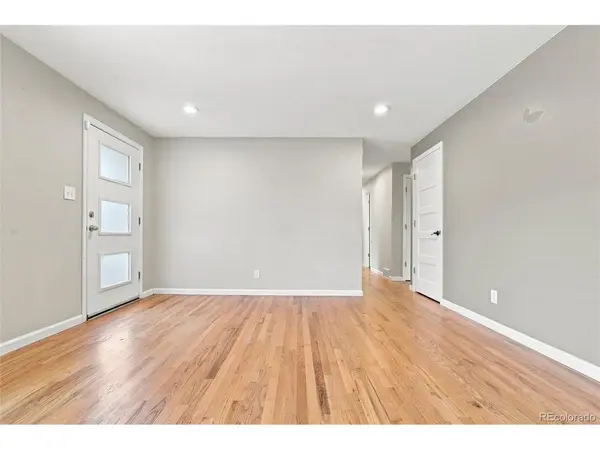
Discover timeless appeal and thoughtful modernization in this turnkey 1965 residence on an oversized lot backing directly to open space. Lovingly maintained by the same family since 1972 and offered for the first time in over 50 years, the home features approximately $40,000 in recent improvements and exceptional indoor-outdoor living. The main level showcases beautiful hardwood floors, energy-efficient windows, premium blinds, recessed lighting, updated hardware, and an inviting frosted-glass front door. The renovated kitchen features slab granite countertops, undermount double sink, soft-close cabinetry, tile backsplash, stainless-steel appliances, and luxury vinyl flooring. The private backyard is a Colorado retreat, enclosed by a six-foot privacy fence and designed for low-water living. Enjoy a spacious 26.5' x 16.5' stamped-concrete patio beneath a pergola, a second patio currently styled as a meditation garden with room for a future hot tub, gas fire pit with cobalt-blue fire glass, mature trees, drought-friendly landscaping, efficient irrigation, exterior lighting, and storage shed. A newly poured driveway and front walkway complete the exterior. The finished lower level offers high ceilings, updated windows, generous recreation room, two bedrooms including one non-conforming, 3/4 bath, spacious laundry room with washer and dryer, and abundant storage. Major updates provide exceptional peace of mind, including a brand-new Applewood furnace with transferable extended warranty, fully updated electrical wiring and newer panel, newer roof and water heater, brand-new garage door opener, and hardwired Wi-Fi-connected smoke and carbon monoxide detectors integrated with the ADT security system. Ideally located near the Cherry Creek Bike Trail, neighborhood parks, Shops at Virginia Village, I-25, with convenient access to Cherry Creek, Downtown Denver, and the DTC.
Location
State CO
County Denver
Community Lynwood
Area Metro Denver
Zoning S-SU-D
Rooms
Family Room 1
Basement Full, Partially Finished
Interior
Interior Features Eat-in Kitchen, Pantry
Heating Forced Air
Cooling Central Air, Ceiling Fan(s)
Appliance Self Cleaning Oven, Dishwasher, Refrigerator, Washer, Dryer, Microwave, Disposal, Fire Alarm
Exterior
Exterior Feature Sprinkler System
Parking Features Attached
Garage Spaces 1.0
Fence Fenced
Utilities Available Natural Gas Available, Electricity Available, Cable Available
View Y/N No
Roof Type Composition
Porch Patio
Garage Yes
Building
Lot Description Level, Abuts Public Open Space, Outbuildings, Gutters
Sewer Public Sewer
Water City
Level or Stories One
Structure Type Brick,Concrete
New Construction false
Schools
Elementary Schools Mcmeen
Middle Schools Hill
High Schools Denver District 1
School District Denver District 1
Others
Acceptable Financing Cash, Conventional, FHA, VA
Listing Terms Cash, Conventional, FHA, VA
Special Listing Condition Private Owner
Virtual Tour https://www.zillow.com/view-imx/b81e46ff-c7cf-454b-a603-c42476ed9cfa?setAttribution=mls&wl=true&initialViewType=pano

Nearby Locations
GET MORE INFORMATION
