

1628 Naples, Longmont, CO 80503
See all 34 photos
1628 Naples, Longmont, CO 80503
REQUEST A TOUR If you would like to see this home without being there in person, select the "Virtual Tour" option and your agent will contact you to discuss available opportunities.
In-PersonVirtual Tour
$ 845,000
Est. payment /mo
Save
New

1628 Naples Longmont, CO 80503

5 Beds

3 Baths

4,184 SqFt


UPDATED:

Key Details

Property Type Single Family Home

Sub Type Single Family Residence

Listing Status Active

Purchase Type For Sale

Square Footage 4,184 sqft

Subdivision Renaissance

MLS Listing ID IRE1067883

Style Contemporary

Bedrooms 5

Full Baths 3

HOA Fees $220/ann

HOA Y/N Yes

Year Built 2002

Annual Tax Amount $5,519

Tax Year 2025

Lot Size 5,662 Sqft

Acres 0.13

Property Sub-Type Single Family Residence

Source ires

Property Description

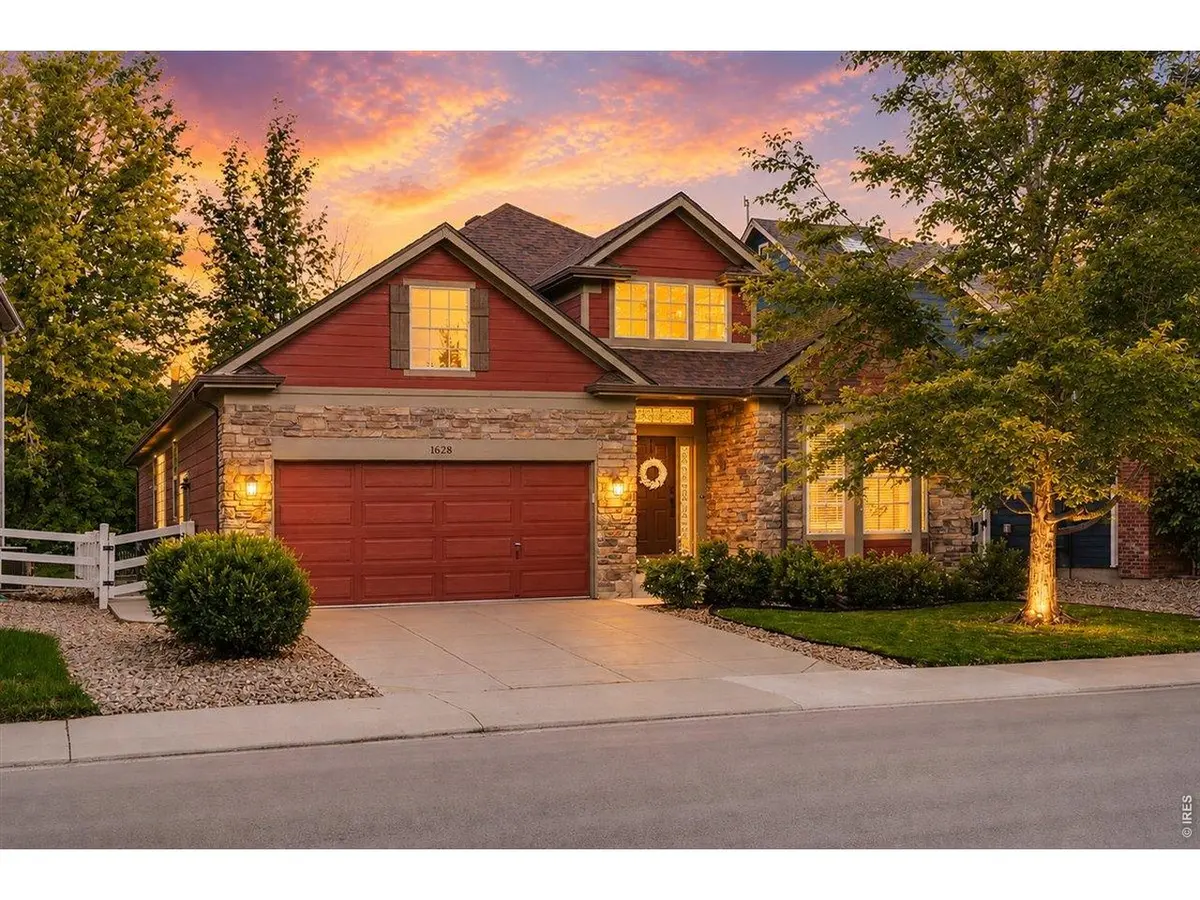
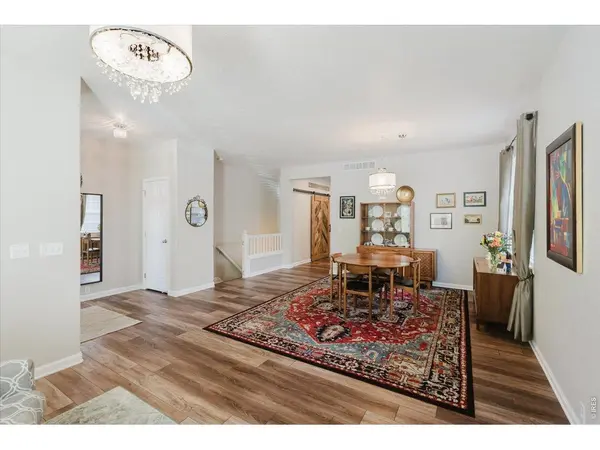
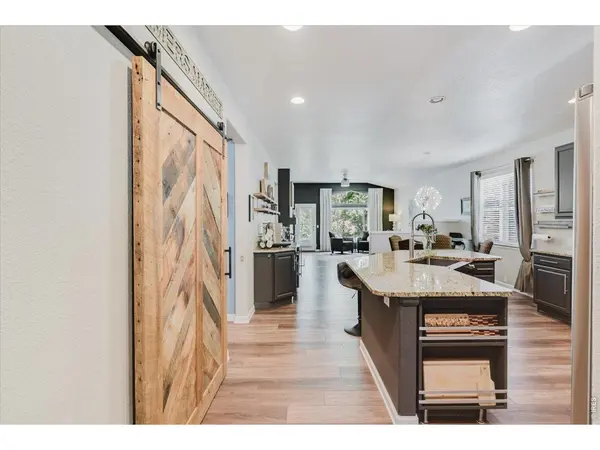
Set across from a neighborhood park in Longmont's Renaissance community, this five-bedroom ranch offers a remarkably adaptable interior with substantial living space on both levels.The main floor centers on a generous kitchen with upgraded appliances, a pantry and a dedicated coffee and beverage bar. It opens to the dining area and two distinct living spaces, allowing a large gathering to feel connected without sacrificing places for quieter conversation. A fireplace anchors one living area, while durable luxury vinyl plank flooring is well suited to active daily life. A bay window adds natural light, and the mudroom and laundry area are conveniently located off the attached garage.The primary suite includes heated bathroom floors and an unusually large walk-in closet. Two additional bedrooms share the main level, and a custom office provides a dedicated workspace apart from the home's living areas.The finished lower level adds two conforming bedrooms, a full bathroom, a wet bar with wine refrigerator and expansive recreation space with room for movies, games, exercise or extended stays. Outside, newer fencing encloses the backyard, while the park across the street provides additional open space just beyond the front door.Central air conditioning, a heat pump, whole-house humidifier, attached two-car garage and included appliances add practical comfort. Neighborhood trails, nearby schools and convenient access to Boulder and downtown Longmont complete the setting.

Location

State CO

County Boulder

Community Renaissance

Area Longmont

Zoning Res

Rooms

Basement Full, Partially Finished, Daylight

Interior

Interior Features Eat-in Kitchen, Separate Dining Room, Pantry, Walk-In Closet(s)

Heating Forced Air

Cooling Central Air, Ceiling Fan(s)

Fireplaces Type Living Room

Appliance Gas Range, Dishwasher, Refrigerator, Bar Fridge, Washer, Dryer, Microwave, Disposal, Fire Alarm

Exterior

Exterior Feature Sprinkler System

Parking Features Attached

Garage Spaces 2.0

Fence Fenced

Utilities Available Natural Gas Available, Electricity Available, Cable Available, Satellite Avail, High Speed Avail

View Y/N No

Roof Type Composition

Improvements No

Porch Patio

Garage Yes

Building

Lot Description Level, Paved, Curbs, Gutters, Sidewalks, Street Light, Fire Hydrant within 500 Feet

Water City

Architectural Style Contemporary

Level or Stories One

Structure Type Frame

New Construction false

Schools

Elementary Schools Eagle Crest

Middle Schools Altona

High Schools St Vrain Dist Re 1J

School District St Vrain Dist Re 1J

Others

HOA Fee Include Common Amenities,Management

Acceptable Financing Cash, Conventional, FHA, VA

Listing Terms Cash, Conventional, FHA, VA

Special Listing Condition Private Owner


Information and Real Estate Services (IRES)
Listed by Ina Sajovich

Nearby Locations

GET MORE INFORMATION

Name

Name

Phone*

Phone

Message

Message
Kevin Schumacher

+1(970) 396-7248

kevin@kevinsellsco.com

Go tour this home

1628 Naples

};