

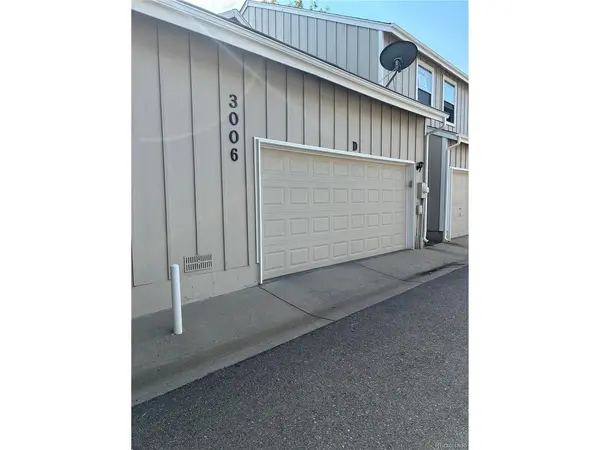


3006 W Long #D Littleton, CO 80120
3 Beds
4 Baths
2,703 SqFt
UPDATED:
Key Details
Property Type Townhouse
Sub Type Townhouse
Listing Status Active
Purchase Type For Sale
Square Footage 2,703 sqft
Subdivision Southpark
MLS Listing ID IRE2575119
Style Contemporary
Bedrooms 3
Full Baths 2
Three Quarter Bath 2
HOA Fees $271/mo
HOA Y/N Yes
Year Built 1994
Annual Tax Amount $3,852
Tax Year 2025
Property Sub-Type Townhouse
Source ires
Property Description
Surrounded by sidewalks, open parks, mature trees and a peaceful forest like setting. Enjoy lovely views of cottonwood, pine and leafy green trees-with from the comfort of your home.
The dramatic cathedral ceiling living room is filled with natural light from two skylights and a charming bay window frame by plantation shutters. Gorgeous oak wood floors throughout and a striking multi-layered sculptural white-brick fireplace create an elegant and welcoming centerpiece.
The kitchen open to private expansive and darling patio-perfect for morning coffee or outdoor dining, or simply enjoying the serene surroundings.
The main level is complete with 2 bedrooms and 2 baths to enjoy a main level primary suite ensemble, with the convenience of main level laundry and abundant closet space. Upstairs, a second primary suite for guests or additional family!
The finished basement offers more than 800 square feet of additional living space, including a 3/4 bath and generous storage
space. Experience the finest of living with this most desirable model in the Southpark Community.
HOA does not include outside or inside insurance for home.
Location
State CO
County Arapahoe
Community Southpark
Area Metro Denver
Rooms
Family Room 1
Basement Full, Partially Finished
Interior
Interior Features Skylights
Heating Forced Air
Cooling Central Air, Ceiling Fan(s)
Fireplaces Type Living Room, One
Appliance Dishwasher, Refrigerator, Washer, Microwave, Disposal
Exterior
Parking Features Attached
Garage Spaces 2.0
Community Features Clubhouse, Tennis Court(s), Pool
Utilities Available Electricity Available, Cable Available
View Y/N No
Roof Type Composition
Porch Patio
Garage Yes
Building
Lot Description House Faces North
Sewer Other
Water City, Other
Architectural Style Contemporary
Level or Stories Two
Structure Type Brick
New Construction false
Schools
Elementary Schools Runyon
Middle Schools Goddard
High Schools Littleton District 6
School District Littleton District 6
Others
HOA Fee Include Trash,Snow Removal,Water,Sewer
Acceptable Financing Cash, Conventional, FHA, VA
Listing Terms Cash, Conventional, FHA, VA
Special Listing Condition Private Owner

Nearby Locations
GET MORE INFORMATION
