

294 Featherwalk, Highlands Ranch, CO 80126
See all 4 photos
294 Featherwalk, Highlands Ranch, CO 80126
REQUEST A TOUR If you would like to see this home without being there in person, select the "Virtual Tour" option and your agent will contact you to discuss available opportunities.
In-PersonVirtual Tour
$ 1,325,000
Est. payment /mo
Save
Coming Soon

294 Featherwalk Highlands Ranch, CO 80126

4 Beds

4 Baths

4,399 SqFt


UPDATED:

Key Details

Property Type Single Family Home

Sub Type Single Family Residence

Listing Status Coming Soon

Purchase Type For Sale

Square Footage 4,399 sqft

Subdivision Backcountry

MLS Listing ID IRE5991357

Bedrooms 4

Full Baths 2

Half Baths 1

Three Quarter Bath 1

HOA Fees $174/qua

HOA Y/N Yes

Year Built 2013

Annual Tax Amount $8,287

Tax Year 2025

Lot Size 8,276 Sqft

Acres 0.19

Property Sub-Type Single Family Residence

Source ires

Property Description

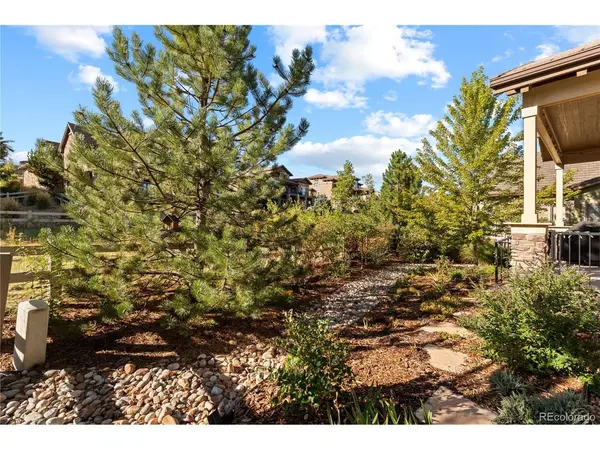
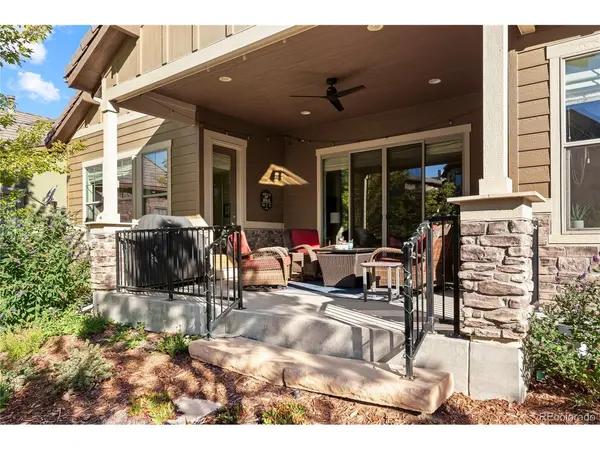
Tucked at the end of a quiet cul-de-sac in Backcountry, this beautifully updated ranch pairs an easy, open layout with the privacy and lifestyle of one of Highlands Ranch's most sought-after communities. Upon entering, you'll immediately appreciate the warm, inviting feel of the open floor plan, complemented by a beautiful sweeping staircase that leads to the newly finished lower level. The main level is designed for both everyday comfort and entertaining, with a spacious great room and gas fireplace, an inviting kitchen with quartz countertops and generous island seating, and a private primary suite with a five-piece bath and walk-in closet. A second main-level bedroom with private en-suite bath offers flexibility for guests, an office, or additional living space. The home has also been meaningfully enhanced in recent years, most notably with a newly finished lower level completed in 2025, adding two bedrooms, a full bath, and a generous living area. Additional improvements include quartz surfaces throughout the kitchen, baths, and laundry, along with a newer heat pump, water heater, humidifier, sump pump, radon mitigation system, interior paint, and appliances. Outside, the landscaped 8,189-square-foot lot offers a peaceful setting adjoining greenbelt space, while Backcountry residents enjoy access to trails, parks, pools, fitness amenities, and the community clubhouse. The HOA also covers snow removal to your front door and front yard landscaping making this a truly lock and leave retreat. Thoughtfully updated and exceptionally comfortable, this is a home designed to make the most of both daily life and the Backcountry lifestyle.

Location

State CO

County Douglas

Community Backcountry

Area Metro Denver

Zoning PDU

Rooms

Family Room 1

Basement Full, Partially Finished, Crawl Space, Slab, Built-In Radon, Sump Pump

Interior

Interior Features Eat-in Kitchen, Pantry, Walk-In Closet(s), Kitchen Island

Heating Forced Air, Humidity Control

Cooling Central Air

Fireplaces Type Gas, Family Room, One

Appliance Self Cleaning Oven, Double Oven, Dishwasher, Refrigerator, Washer, Dryer, Water Purifier Owned, Disposal, Fire Alarm

Exterior

Exterior Feature Sprinkler System

Parking Features Attached

Garage Spaces 3.0

Fence Fenced

Community Features Clubhouse, Tennis Court(s), Hot Tub, Pool, Sauna, Playground, Fitness Center, Park, Trail(s), Gated

Utilities Available Natural Gas Available, Electricity Available, Cable Available

View Y/N No

Roof Type Tile

Porch Patio

Garage Yes

Building

Lot Description Cul-De-Sac, Deciduous Trees, Abuts Private Open Space, House Faces North, Paved, Gutters

Sewer Public Sewer

Water City

Level or Stories One

Structure Type Frame,Stone,Wood Siding,Concrete

New Construction false

Schools

Elementary Schools Stone Mountain

Middle Schools Ranch View

High Schools Douglas County Re-1

School District Douglas County Re-1

Others

HOA Fee Include Trash,Snow Removal

Acceptable Financing Cash, Conventional, VA

Listing Terms Cash, Conventional, VA

Special Listing Condition Private Owner


Information and Real Estate Services (IRES)
Listed by Jessica Northrop

Nearby Locations

GET MORE INFORMATION

Name

Name

Phone*

Phone

Message

Message
Kevin Schumacher

+1(970) 396-7248

kevin@kevinsellsco.com

Go tour this home

294 Featherwalk

};