




4017 Boulder Loveland, CO 80538
4 Beds
3 Baths
1,720 SqFt
UPDATED:
Key Details
Property Type Single Family Home
Sub Type Single Family Residence
Listing Status Coming Soon
Purchase Type For Sale
Square Footage 1,720 sqft
Subdivision Northlands
MLS Listing ID IRE2118288
Bedrooms 4
Full Baths 3
HOA Y/N No
Year Built 1985
Annual Tax Amount $2,450
Tax Year 2025
Lot Size 10,454 Sqft
Acres 0.24
Property Sub-Type Single Family Residence
Source ires
Property Description
Additional highlights & Updates Include:
Luxury Vinyl Plank flooring
Wood Burning fireplace
Updated kitchen with quartz countertops, new cabinets, backsplash, and open shelving
An 8 foot privacy fence around the property
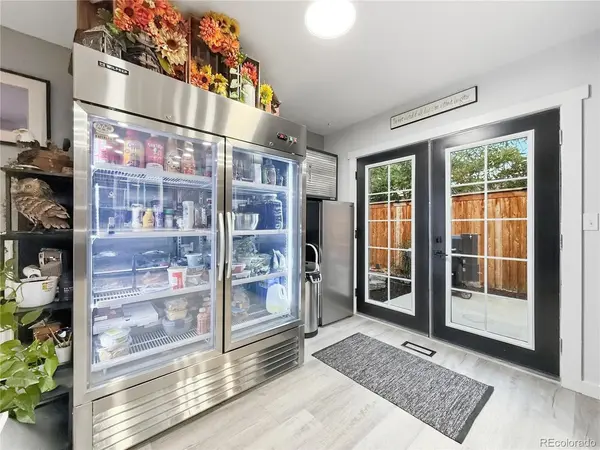
Commercial-style refrigerator and other newer, high quality, stainless steel appliances
Newer vanities and tiled showers in the bathrooms
New light fixtures throughout
Neighborhood & Nearby Amenities:
Central to Downtown Loveland - Known for its downtown arts scene, shopping, year-round events, and access to trails, rivers, and the foothills
Only a 20-30 minute drive from Fort Collins, Estes Park, and Rocky Mountain National Park, while still having easy access to Denver and DIA
Walking distance to Lake Loveland and Benson Sculpture Garden. Enjoy summer fun such as fireworks for the 4th and Sculpture in the Park - The largest outdoor, juried sculpture show in the United States!
Walking distance to Centennial Elementary School, Lincoln Elementary School, Lucile Erwin Middle School , Loveland Classical Schools, and Loveland High School
Walking distance to Lake Loveland, Mehaffey Park, The Olde Course, Cattail Creek golf courses, and TONS of hiking, biking, and walking trails
Location
State CO
County Larimer
Community Northlands
Area Loveland/Berthoud
Zoning R1-UD
Rooms
Family Room 1
Basement Full, Partially Finished, Daylight
Interior
Interior Features Open Floorplan
Heating Forced Air
Cooling Ceiling Fan(s)
Fireplaces Type Basement, One
Appliance Dishwasher, Refrigerator, Microwave, Disposal, Fire Alarm
Exterior
Exterior Feature Sprinkler System
Parking Features Attached
Garage Spaces 2.0
Fence Fenced
Utilities Available Electricity Available, Cable Available
View Y/N No
Roof Type Composition
Garage Yes
Building
Lot Description Deciduous Trees, Level, Outbuildings, House Faces West, Paved
Sewer Public Sewer
Water City
Level or Stories Tri-Level
Structure Type Frame,Vinyl Siding
New Construction false
Schools
Elementary Schools Centennial
Middle Schools Lucile Erwin
High Schools Thompson R2-J
School District Thompson R2-J
Others
Acceptable Financing Cash, Conventional, FHA, VA
Listing Terms Cash, Conventional, FHA, VA
Special Listing Condition Private Owner

Nearby Locations
GET MORE INFORMATION
