
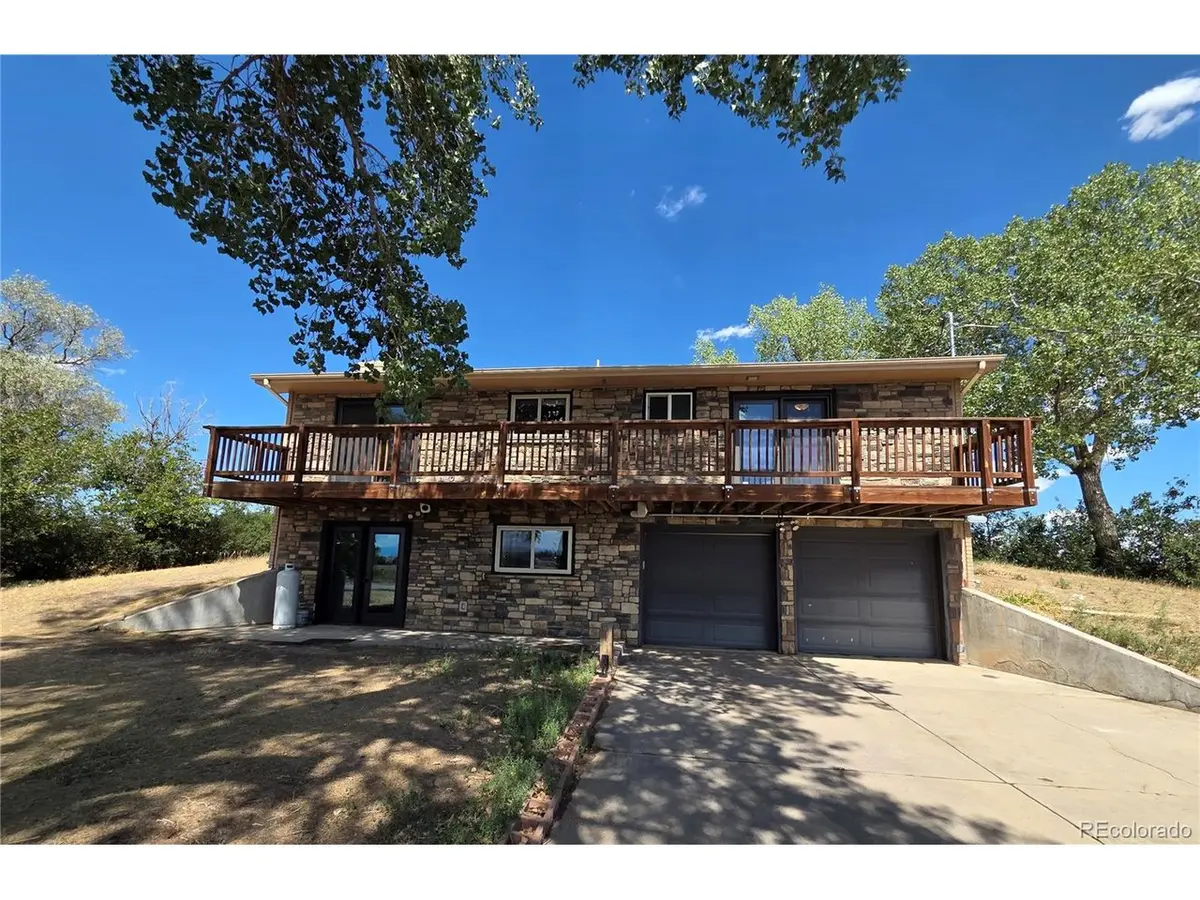


24500 E Alameda Aurora, CO 80018
3 Beds
2 Baths
2,288 SqFt
UPDATED:
Key Details
Property Type Single Family Home
Sub Type Single Family Residence
Listing Status Coming Soon
Purchase Type For Sale
Square Footage 2,288 sqft
Subdivision Thunderbird Estates 1St Filing
MLS Listing ID IRE4921127
Bedrooms 3
Full Baths 1
Three Quarter Bath 1
HOA Y/N No
Year Built 1990
Annual Tax Amount $6,322
Tax Year 2025
Lot Size 2.000 Acres
Acres 2.0
Property Sub-Type Single Family Residence
Source ires
Property Description
Rare opportunity to own a classic 1990 stone and brick ranch home on 2 private acres with incredible land utility, private well and septic, and NO HOA! Featuring 3 bedrooms, 2 bathrooms, and 1,573 finished sq ft, with over 2,200 total sq ft under roof, this freshly painted home is move-in ready. The main floor offers a bright, connected living space that ties the kitchen, dining, and family rooms together, extending out to a deck with peaceful views of the foothills, complemented by an attached 2-car garage tucked neatly beneath.
Ideal for artists, contractors, tradespeople, or vehicle enthusiasts needing space to do their craft, park RVs, trailers, or equipment. The acreage features flexible RRA zoning and multiple outbuildings, including a large utility shed, three small silos, and a shelter structure, all with electric and ready to be repurposed for workshops or extra storage.
Enjoy functional country space combined with unmatched convenience: just minutes to E-470, Buckley Space Force Base, DIA, major highways, shopping, dining, and nearby reservoirs. All core home systems, mechanicals and appliances are fully operational, allowing you to settle in comfortably and update at your own pace. Bring your trade, your toys, and your ideas!
Location
State CO
County Arapahoe
Community Thunderbird Estates 1St Filing
Area Metro Denver
Zoning RRA
Direction From S Gun Club Rd, turn east onto E Alameda Ave. Continue east for approximately 1.5 miles to 24500 E Alameda Ave on the right (south) side. Note: GPS may direct you to S Granby St! Please look for the For Sale sign directly on E Alameda Ave.
Rooms
Family Room 1
Basement Partial, Slab, Walk-Out Access
Interior
Interior Features Bay or Bow Window, Kitchen Island
Heating Forced Air
Cooling Central Air
Fireplaces Type Two or More, Family Room, Basement
Appliance Dishwasher, Refrigerator, Washer, Dryer, Disposal, Fire Alarm
Exterior
Exterior Feature Sprinkler System
Parking Features Attached
Garage Spaces 2.0
Fence Partial
Utilities Available Electricity Available, Propane, Cable Available
View Y/N No
Roof Type Composition
Porch Deck
Garage Yes
Building
Lot Description Level, Outbuildings, House/Lot Faces SW, Paved
Sewer Septic Tank
Water Well
Level or Stories One
Structure Type Brick,Stone,Concrete
New Construction false
Schools
Elementary Schools Vista Peak
Middle Schools Vista Peak
High Schools Adams-Arapahoe 28J
School District Adams-Arapahoe 28J
Others
Acceptable Financing Cash, Conventional, FHA, VA
Listing Terms Cash, Conventional, FHA, VA
Special Listing Condition Private Owner

Nearby Locations
GET MORE INFORMATION
