

1100 Taft #5, Loveland, CO 80537
See all 22 photos
1100 Taft #5, Loveland, CO 80537
REQUEST A TOUR If you would like to see this home without being there in person, select the "Virtual Tour" option and your agent will contact you to discuss available opportunities.
In-PersonVirtual Tour
$ 385,000
Est. payment /mo
New

1100 Taft #5 Loveland, CO 80537

3 Beds

2 Baths

1,560 SqFt


UPDATED:

Key Details

Property Type Condo

Sub Type Condominium

Listing Status Active

Purchase Type For Sale

Square Footage 1,560 sqft

Subdivision Westlake Village Twnhms

MLS Listing ID IRE1067854

Bedrooms 3

Full Baths 1

Three Quarter Bath 1

HOA Fees $330/mo

HOA Y/N Yes

Year Built 1978

Annual Tax Amount $1,504

Tax Year 2025

Lot Size 6.620 Acres

Acres 6.62

Property Sub-Type Condominium

Source ires

Property Description

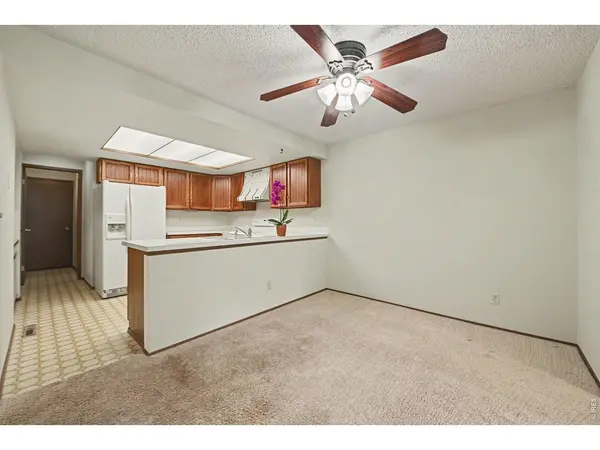
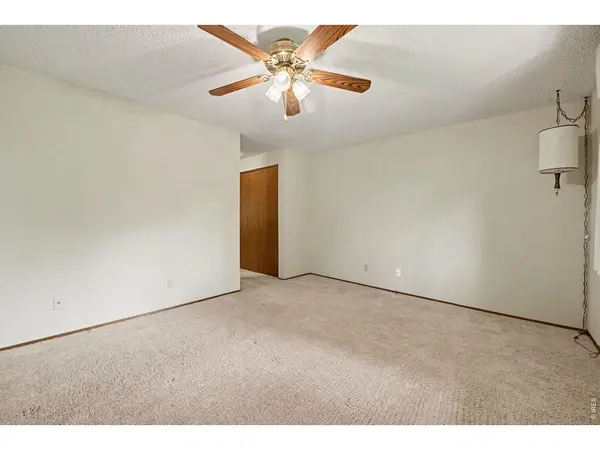
Enjoy peaceful, low-maintenance living in this beautifully maintained 55+ townhome-style condominium in the established Westlake Village community. As a desirable end unit, this home offers enhanced privacy, abundant natural light and a peaceful setting that backs to private HOA open space and an irrigation ditch. Relax on the expanded covered back porch while enjoying tranquil views, mature surroundings and frequent wildlife sightings, with no neighboring unit on one side.Designed for comfortable main-floor living, this 3-bedroom, 2-bath home with a fireplace offers 1,560 square feet of thoughtfully arranged space. The bright, open floor plan is well suited for both everyday living and entertaining, while the spacious primary suite features generous closet space and a private bath. Additional windows and the end-unit position create a more open, airy feel than many interior units.A large laundry room with built-in storage helps keep daily routines organized, and the attached one-car garage provides added convenience. The property also offers room for gardening, while the HOA takes care of mowing and exterior maintenance. With its private backdrop, inviting outdoor spaces and extra breathing room, this home makes it easy to enjoy a relaxed, low-maintenance lifestyle.Conveniently located near shopping and Highway 34, this pet-free community combines comfort, privacy and accessibility. With its sought-after end-unit location, open-space setting and appealing outdoor living areas, this residence offers a special opportunity to enjoy all that Westlake Village has to offer

Location

State CO

County Larimer

Community Westlake Village Twnhms

Area Loveland/Berthoud

Zoning R3

Direction From Highway 34 in Loveland, head south on Taft, then east at Westlake Village entrance, take the second right and condo Unit 5 is directly south.

Rooms

Family Room 1

Basement None

Interior

Interior Features Separate Dining Room, Pantry, Walk-In Closet(s), Washer/Dryer Hookup

Heating Forced Air

Cooling Central Air

Fireplaces Type Gas

Equipment Fireplace Tools Included

Appliance Electric Range, Dishwasher, Refrigerator, Washer, Dryer

Laundry Sink

Exterior

Parking Features Garage Door Opener, Attached

Garage Spaces 1.0

Community Features Park

Utilities Available Natural Gas Available, Electricity Available

View Y/N No

Roof Type Composition

Improvements No

Porch Patio

Garage Yes

Building

Lot Description Level

Sewer Public Sewer

Water City

Level or Stories One

Structure Type Frame,Brick

New Construction false

Schools

Elementary Schools Garfield

Middle Schools Bill Reed

High Schools Thompson R2-J

School District Thompson R2-J

Others

HOA Fee Include Common Amenities,Snow Removal,Maintenance Grounds,Exterior Maintenance

Acceptable Financing Cash, Conventional, FHA, VA

Listing Terms Cash, Conventional, FHA, VA

Special Listing Condition Private Owner, Senior Community

Virtual Tour https://listings.nextdoorphotos.com/1100southtaftavenue


Information and Real Estate Services (IRES)
Listed by Ann Yuska

Nearby Locations

GET MORE INFORMATION

Name

Name

Phone*

Phone

Message

Message
Kevin Schumacher

+1(970) 396-7248

kevin@kevinsellsco.com

Go tour this home

1100 Taft #5

};