
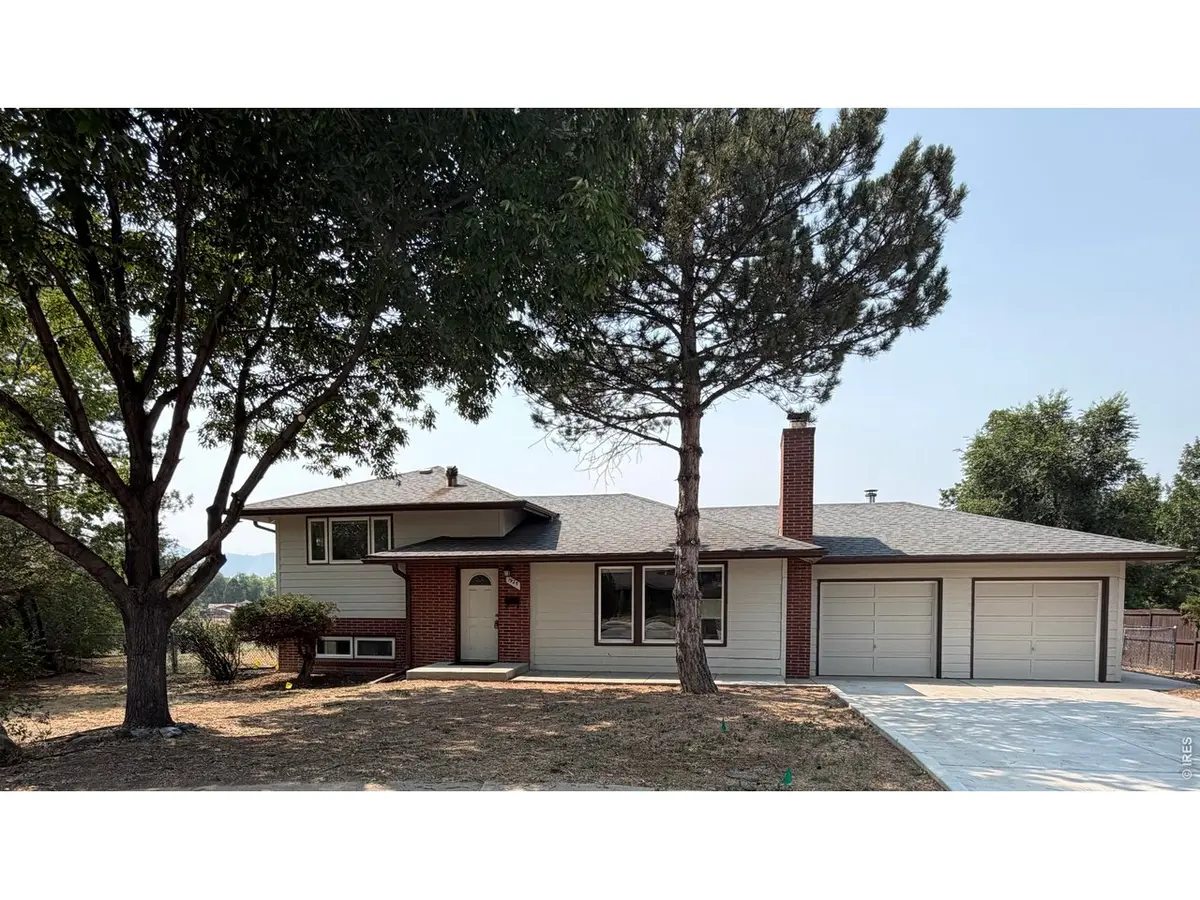

1925 S Crestmore, Fort Collins, CO 80521
See all 24 photos
1925 S Crestmore, Fort Collins, CO 80521
REQUEST A TOUR If you would like to see this home without being there in person, select the "Virtual Tour" option and your agent will contact you to discuss available opportunities.
In-PersonVirtual Tour
$ 515,000
Est. payment /mo
Save
New

1925 S Crestmore Fort Collins, CO 80521

5 Beds

3 Baths

2,372 SqFt


UPDATED:

Key Details

Property Type Single Family Home

Sub Type Single Family Residence

Listing Status Active

Purchase Type For Sale

Square Footage 2,372 sqft

Subdivision Miller Brothers

MLS Listing ID IRE1067845

Style Fixer-Upper

Bedrooms 5

Full Baths 1

Half Baths 1

Three Quarter Bath 1

HOA Y/N No

Year Built 1956

Annual Tax Amount $3,392

Tax Year 2025

Lot Size 0.350 Acres

Acres 0.35

Property Sub-Type Single Family Residence

Source ires

Property Description

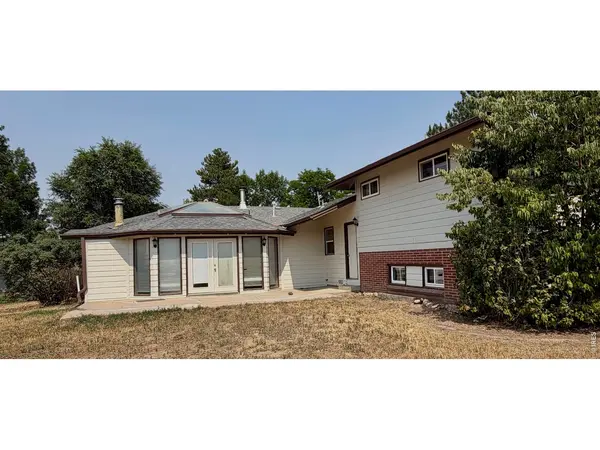
PRIME LOCATION AND INCREDIBLE VIEWS! Bring your vision to this spacious tri-level home situated on a generous 0.35-acre lot in a highly desirable neighborhood. Enjoy stunning mountain views and a peaceful setting that backs directly to a private horse pasture, all while being just moments from City Park and CSU. Featuring 5 bedrooms (one non-conforming) and 2.5 bathrooms, this open-concept layout includes beautiful wood floors across the main level and upper bedrooms.HIGHLIGHTS! It has a very large primary suite with its own private entrance, plus an expansive family room/sunroom that seamlessly opens to the sprawling backyard. Nine new windows installed in August 2024. This property is priced to reflect a significant reduction due to structural issues and necessary repairs, offering a rare opportunity to build equity. Engineer reports and repair estimates are available upon request.Terms: Sold AS-IS, CASH ONLY. Seller intends to perform a 1031 exchange. Listing agent is a managing partner in the LLC.

Location

State CO

County Larimer

Community Miller Brothers

Area Fort Collins

Zoning RL

Direction From College Ave to W. Mulberry, turn left on Skyline Dr which is the last left before Taft Hill, then turn right on Crestmore Ct.

Rooms

Family Room 1

Basement None

Interior

Interior Features Open Floorplan, Washer/Dryer Hookup, Skylights, Sun Room

Heating Forced Air

Flooring Wood

Fireplaces Type Living Room

Appliance Electric Range, Dishwasher, Refrigerator, Disposal, Fire Alarm

Exterior

Parking Features Attached

Garage Spaces 2.0

Fence Chain Link

Utilities Available Natural Gas Available, Electricity Available

View Y/N Yes

View Hills

Roof Type Composition

Improvements No

Porch Patio

Garage Yes

Building

Lot Description Cul-De-Sac

Sewer Public Sewer

Water City

Architectural Style Fixer-Upper

Level or Stories Tri-Level

Structure Type Frame

New Construction false

Schools

Elementary Schools Bauder

Middle Schools Lesher

High Schools Poudre

School District Poudre

Others

Acceptable Financing Cash, 1031 Exchange

Listing Terms Cash, 1031 Exchange

Special Listing Condition Licensed Owner, Partnership


Information and Real Estate Services (IRES)
Listed by Marilou Smith

Nearby Locations

GET MORE INFORMATION

Name

Name

Phone*

Phone

Message

Message
Kevin Schumacher

+1(970) 396-7248

kevin@kevinsellsco.com

Go tour this home

1925 S Crestmore

};