

11488 E 118th, Commerce City, CO 80640
See all 50 photos
11488 E 118th, Commerce City, CO 80640
REQUEST A TOUR If you would like to see this home without being there in person, select the "Virtual Tour" option and your agent will contact you to discuss available opportunities.
In-PersonVirtual Tour
$ 599,999
Est. payment /mo
New

11488 E 118th Commerce City, CO 80640

5 Beds

4 Baths

3,591 SqFt


UPDATED:

Key Details

Property Type Single Family Home

Sub Type Single Family Residence

Listing Status Active

Purchase Type For Sale

Square Footage 3,591 sqft

Subdivision Stillwater

MLS Listing ID IRE6217310

Bedrooms 5

Full Baths 3

Half Baths 1

HOA Fees $61/mo

HOA Y/N Yes

Year Built 2004

Annual Tax Amount $4,362

Tax Year 2025

Lot Size 6,098 Sqft

Acres 0.14

Property Sub-Type Single Family Residence

Source ires

Property Description

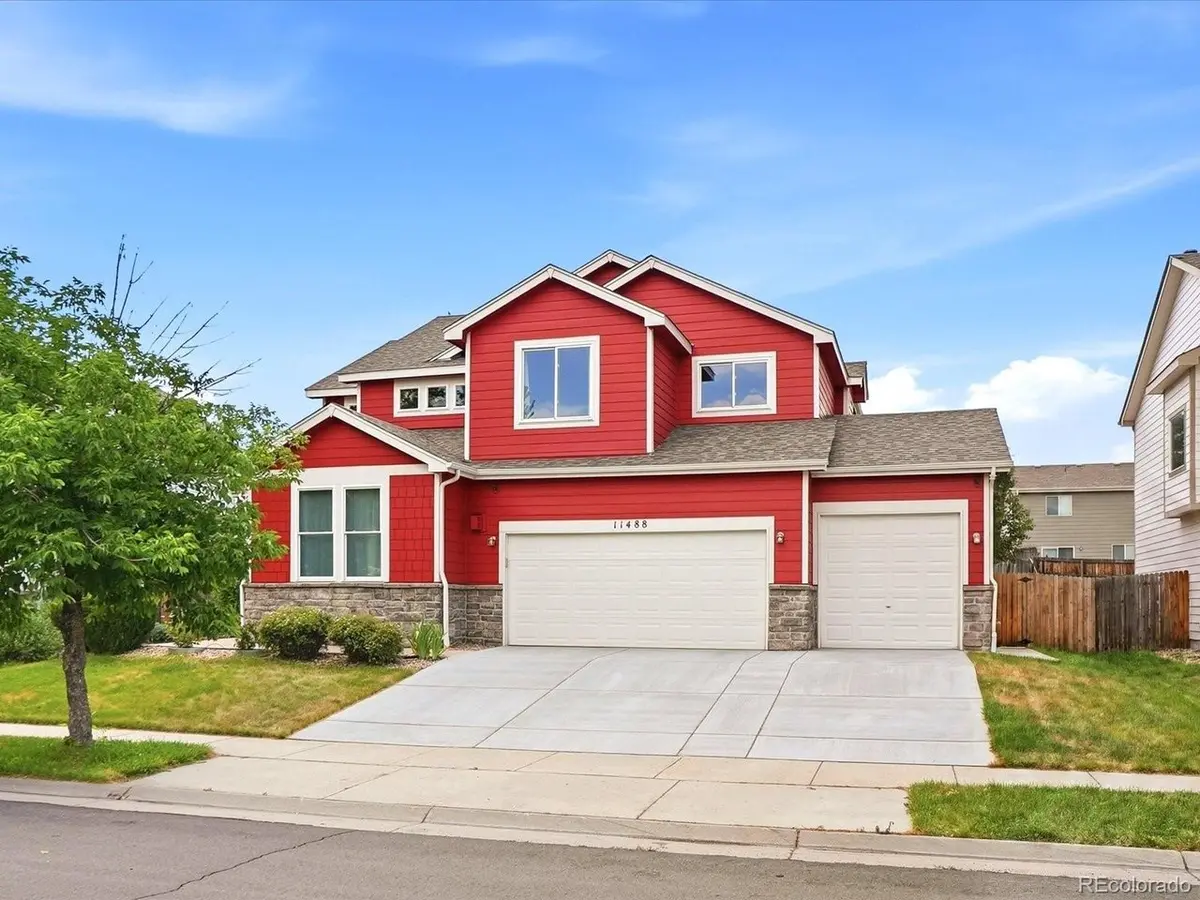
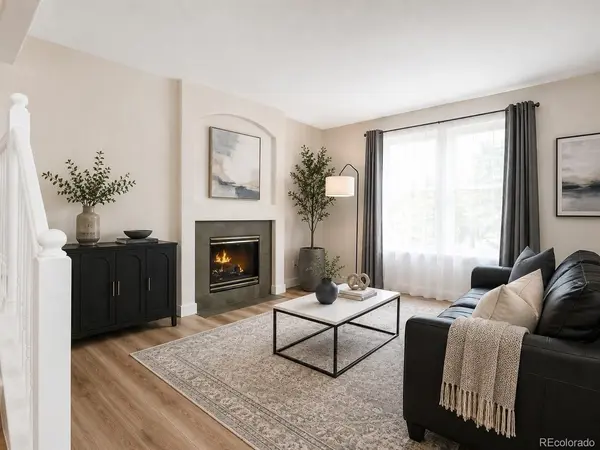
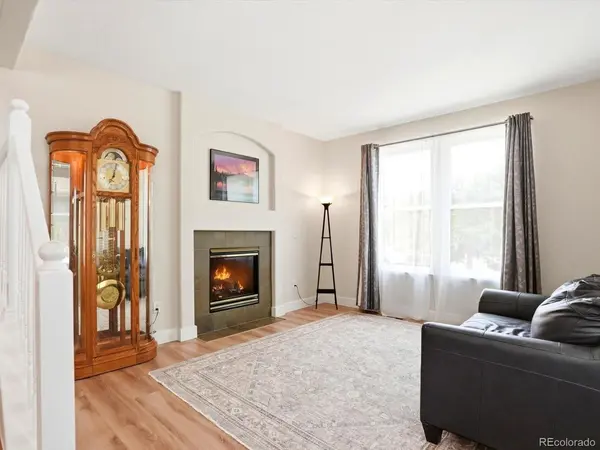
This move in ready home takes the worry out of homeownership with many of the major updates already completed, including a new 2025 roof with transferable warranty and new 2025 concrete driveway, plus newer furnace, air conditioning, water heater, windows, paint and flooring. Step inside to welcoming formal living and dining spaces, where a gas fireplace adds warmth and character. A dedicated main floor office with a full wall of custom cabinetry and built in shelving creates an ideal space for working from home or turn it into a creative bedroom or Library. At the heart of the home, the spacious family room and second fireplace flow naturally into the updated kitchen featuring Corian countertops, a butcher block island, pantry and convenient pull outs in the lower cabinets. Newer appliances include an air fry convection oven, refrigerator with freezer drawer and Bosch silent dishwasher. Upstairs, four spacious bedrooms surround a bright bonus loft, while second floor laundry keeps everyday chores convenient. The primary suite offers a peaceful escape with a tray ceiling, oversized two door walk in closet and five piece bath with soaking tub and separate shower. The finished basement provides even more room to make your own, whether you envision a home gym, playroom, media space or second family room. A nonconforming fifth bedroom and full bath create additional flexibility for guests, while a large unfinished area provides exceptional storage. Outside, the fully fenced backyard is ready for summer evenings with a concrete patio, storage shed, vegetable and flower gardens. The three car garage includes an exterior service door and 220V outlet ready for EV charging. With a low $61 monthly HOA and convenient access to Highway 85, I76, DIA, shopping and dining, this is a home where you can simply unpack and start enjoying everything it has to offer.

Location

State CO

County Adams

Community Stillwater

Area Metro Denver

Rooms

Family Room 1

Basement Partial, Partially Finished

Interior

Interior Features Pantry, Walk-In Closet(s), Kitchen Island

Heating Forced Air

Cooling Central Air

Fireplaces Type Two or More, Gas, Living Room, Family Room

Appliance Dishwasher, Refrigerator, Microwave, Water Softener Owned, Disposal

Exterior

Exterior Feature Sprinkler System

Parking Features Attached

Garage Spaces 3.0

Fence Fenced

Utilities Available Electricity Available

View Y/N No

Roof Type Composition

Porch Patio

Garage Yes

Building

Lot Description Outbuildings, House Faces North, Gutters

Sewer Public Sewer

Water City

Level or Stories Two

Structure Type Frame,Composition

New Construction false

Schools

Elementary Schools John W. Thimmig

Middle Schools Prairie View

High Schools Brighton Dist 27J

School District Brighton Dist 27J

Others

Acceptable Financing Cash, Conventional, FHA, VA

Listing Terms Cash, Conventional, FHA, VA

Special Listing Condition Private Owner

Virtual Tour https://iframe.videodelivery.net/f1223f4a86a5d9f0ddf88573d0ee45c9


Information and Real Estate Services (IRES)
Listed by Heather Teague

Nearby Locations

GET MORE INFORMATION

Name

Name

Phone*

Phone

Message

Message
Kevin Schumacher

+1(970) 396-7248

kevin@kevinsellsco.com

Go tour this home

11488 E 118th

};