


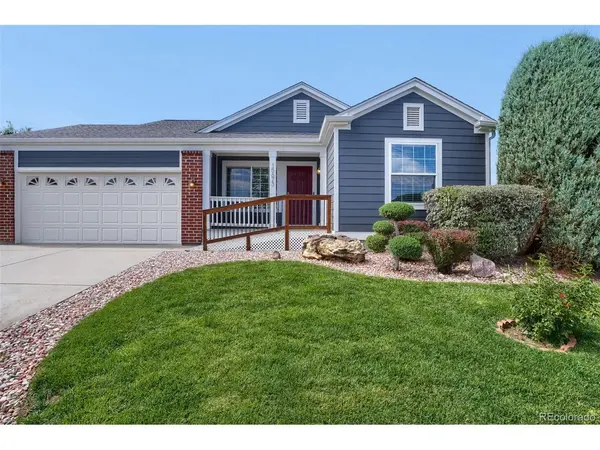


15673 E 51st Denver, CO 80239
3 Beds
2 Baths
1,164 SqFt
UPDATED:
Key Details
Property Type Single Family Home
Sub Type Single Family Residence
Listing Status Active
Purchase Type For Sale
Square Footage 1,164 sqft
Subdivision Parkfield
MLS Listing ID IRE4098076
Style Contemporary
Bedrooms 3
Full Baths 2
HOA Fees $35/mo
HOA Y/N Yes
Year Built 2000
Annual Tax Amount $2,391
Tax Year 2025
Lot Size 6,098 Sqft
Acres 0.14
Property Sub-Type Single Family Residence
Source ires
Property Description
The adjoining dinette area provides easy access through sliding glass doors to a private backyard retreat featuring a covered concrete patio, beautiful garden area, and dedicated play space-perfect for relaxing, entertaining, or enjoying the outdoors.
The spacious primary bedroom offers a highly updated private bathroom, while the secondary bedrooms provide comfortable space and privacy with a conveniently located secondary bathroom featuring a tub/shower combination. A separate laundry area is conveniently located near the garage entry for added functionality.
With its desirable location across from a park, private backyard, tasteful updates, and easy access to major highways, shopping, dining, and everyday conveniences, this home offers an ideal combination of comfort, privacy, and convenience. Don't miss the opportunity to make this wonderful property your new home! Please read the private remarks for additional information on this listing. SOLD AS IS.
Location
State CO
County Denver
Community Parkfield
Area Metro Denver
Zoning PUD
Interior
Interior Features Open Floorplan, Walk-In Closet(s)
Heating Forced Air
Cooling Central Air, Ceiling Fan(s)
Appliance Dishwasher, Refrigerator, Washer, Dryer, Microwave, Disposal
Exterior
Parking Features Attached
Garage Spaces 2.0
Fence Fenced
Community Features Park
Utilities Available Natural Gas Available, Electricity Available, Cable Available
View Y/N No
Roof Type Composition
Porch Patio
Garage Yes
Building
Lot Description Corner Lot, Abuts Public Open Space, Abuts Private Open Space, Paved
Sewer Public Sewer
Water City
Architectural Style Contemporary
Level or Stories One
Structure Type Frame,Vinyl Siding
New Construction false
Schools
Elementary Schools Lena Archuleta
Middle Schools Dsst: Green Valley Ranch
High Schools Denver District 1
School District Denver District 1
Others
Acceptable Financing Cash, Conventional, FHA, 1031 Exchange
Listing Terms Cash, Conventional, FHA, 1031 Exchange
Special Listing Condition Private Owner
Virtual Tour https://www.zillow.com/view-imx/bbf45d47-ae8f-4165-9b8e-e439dedc0f31?setAttribution=mls&wl=true&initialViewType=pano

Nearby Locations
GET MORE INFORMATION
