
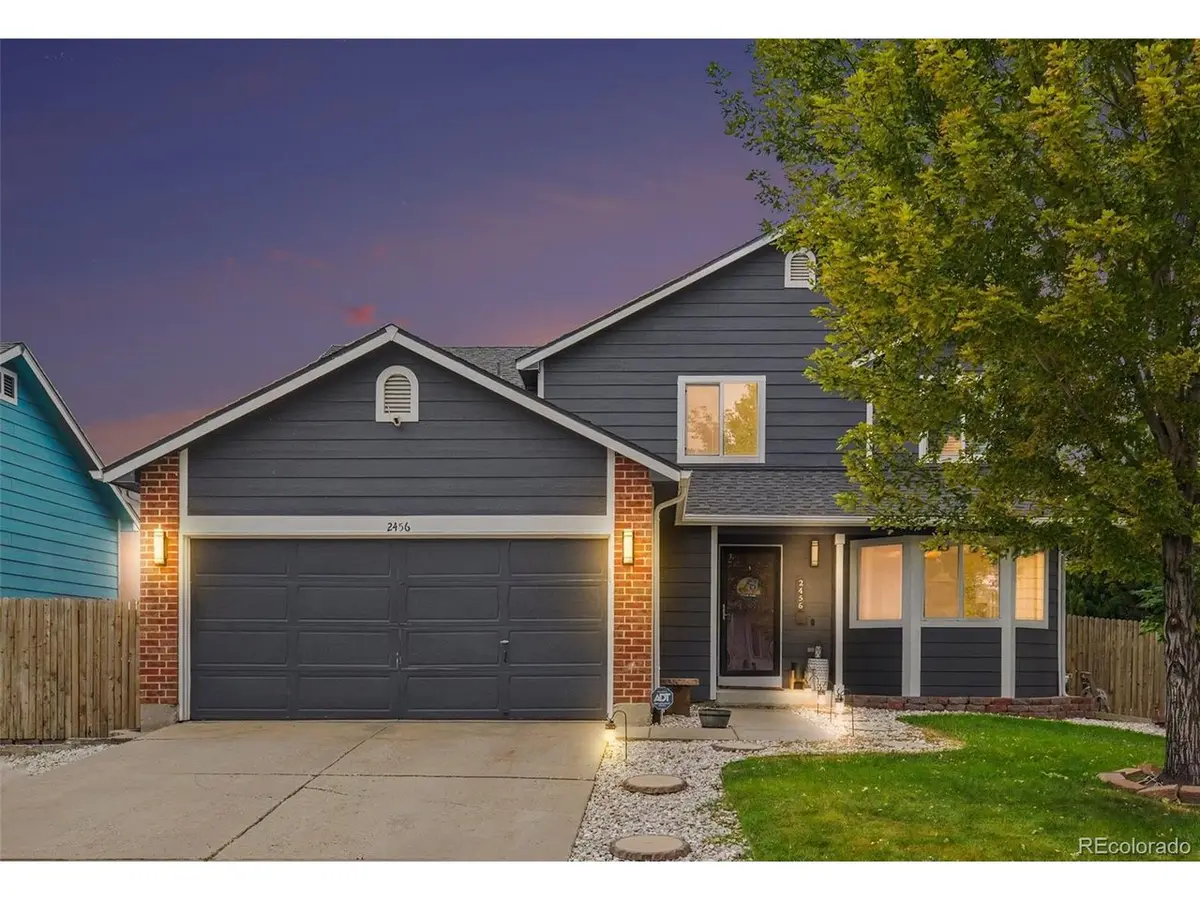



2456 Cherry Brighton, CO 80601
4 Beds
4 Baths
2,611 SqFt
UPDATED:
Key Details
Property Type Single Family Home
Sub Type Single Family Residence
Listing Status Active
Purchase Type For Sale
Square Footage 2,611 sqft
Subdivision Bromley Creek
MLS Listing ID IRE2694782
Style Contemporary
Bedrooms 4
Full Baths 2
Half Baths 1
Three Quarter Bath 1
HOA Fees $125/qua
HOA Y/N Yes
Year Built 1995
Annual Tax Amount $4,003
Tax Year 2025
Lot Size 6,969 Sqft
Acres 0.16
Property Sub-Type Single Family Residence
Source ires
Property Description
Just a few steps down, the inviting family room centers around a gas fireplace with built-ins-the kind of space that feels perfect for movie nights, game days, or simply relaxing at the end of the day. Upstairs, the spacious primary suite includes a walk-in closet and private bath with a dual sink vanity, while two additional bedrooms share a convenient Jack-and-Jill bath.
And there's still more. The fully finished basement gives you a large recreation room, fourth bedroom, and 3/4 bath-ideal for guests, a home office, gym, or your own entertainment space.
Outside, the fully fenced backyard offers a generous patio for grilling, dining, or relaxing, and a playset that's included along with a built-in swing. Plus, Observatory Park is just around the corner-an easy walk to its playground, trails, picnic areas, and open green space. You're also close to Brighton Oasis Family Aquatic Park, nearby shopping, restaurants, schools, and everyday conveniences within easy reach.
With 4 bedrooms, 4 baths, multiple living areas, a finished basement, and an attached 2-car garage, this is a home that can grow and change right along with you. Come take a look-you may walk in and realize this is exactly the space you've been waiting for. Schedule your showing today!
Location
State CO
County Adams
Community Bromley Creek
Area Metro Denver
Rooms
Family Room 1
Basement Partially Finished, Slab
Interior
Interior Features Eat-in Kitchen, Cathedral Ceiling(s), Pantry, Walk-In Closet(s), Jack & Jill Bathroom, Kitchen Island
Heating Forced Air
Cooling Central Air, Ceiling Fan(s)
Fireplaces Type Gas Log, Family Room, One
Appliance Dishwasher, Refrigerator, Microwave, Disposal, Fire Alarm
Exterior
Exterior Feature Sprinkler System
Parking Features Attached
Garage Spaces 2.0
Fence Fenced
Community Features Playground
Utilities Available Natural Gas Available, Electricity Available, Cable Available
View Y/N No
Roof Type Composition
Porch Patio
Garage Yes
Building
Lot Description House Faces North, Paved, Gutters
Sewer Public Sewer
Water City
Architectural Style Contemporary
Level or Stories Bi-Level
Structure Type Frame
New Construction false
Schools
Elementary Schools Southeast
Middle Schools Vikan
High Schools Brighton Dist 27J
School District Brighton Dist 27J
Others
HOA Fee Include Trash
Acceptable Financing Cash, Conventional, FHA, VA, 1031 Exchange
Listing Terms Cash, Conventional, FHA, VA, 1031 Exchange
Special Listing Condition Private Owner
Virtual Tour https://www.zillow.com/view-imx/6426ca99-3e3d-4168-9f70-8af0d5b4456e?setAttribution=mls&wl=true&initialViewType=pano

Nearby Locations
GET MORE INFORMATION
