

993 Parsons, Castle Rock, CO 80104
See all 48 photos
993 Parsons, Castle Rock, CO 80104
REQUEST A TOUR If you would like to see this home without being there in person, select the "Virtual Tour" option and your agent will contact you to discuss available opportunities.
In-PersonVirtual Tour
$ 549,900
Est. payment /mo
Save
New

993 Parsons Castle Rock, CO 80104

3 Beds

3 Baths

1,615 SqFt


UPDATED:

Key Details

Property Type Single Family Home

Sub Type Single Family Residence

Listing Status Active

Purchase Type For Sale

Square Footage 1,615 sqft

Subdivision Founders Village

MLS Listing ID IRE2477031

Bedrooms 3

Full Baths 2

Half Baths 1

HOA Fees $110

HOA Y/N Yes

Year Built 1999

Annual Tax Amount $4,398

Tax Year 2025

Lot Size 6,098 Sqft

Acres 0.14

Property Sub-Type Single Family Residence

Source ires

Property Description

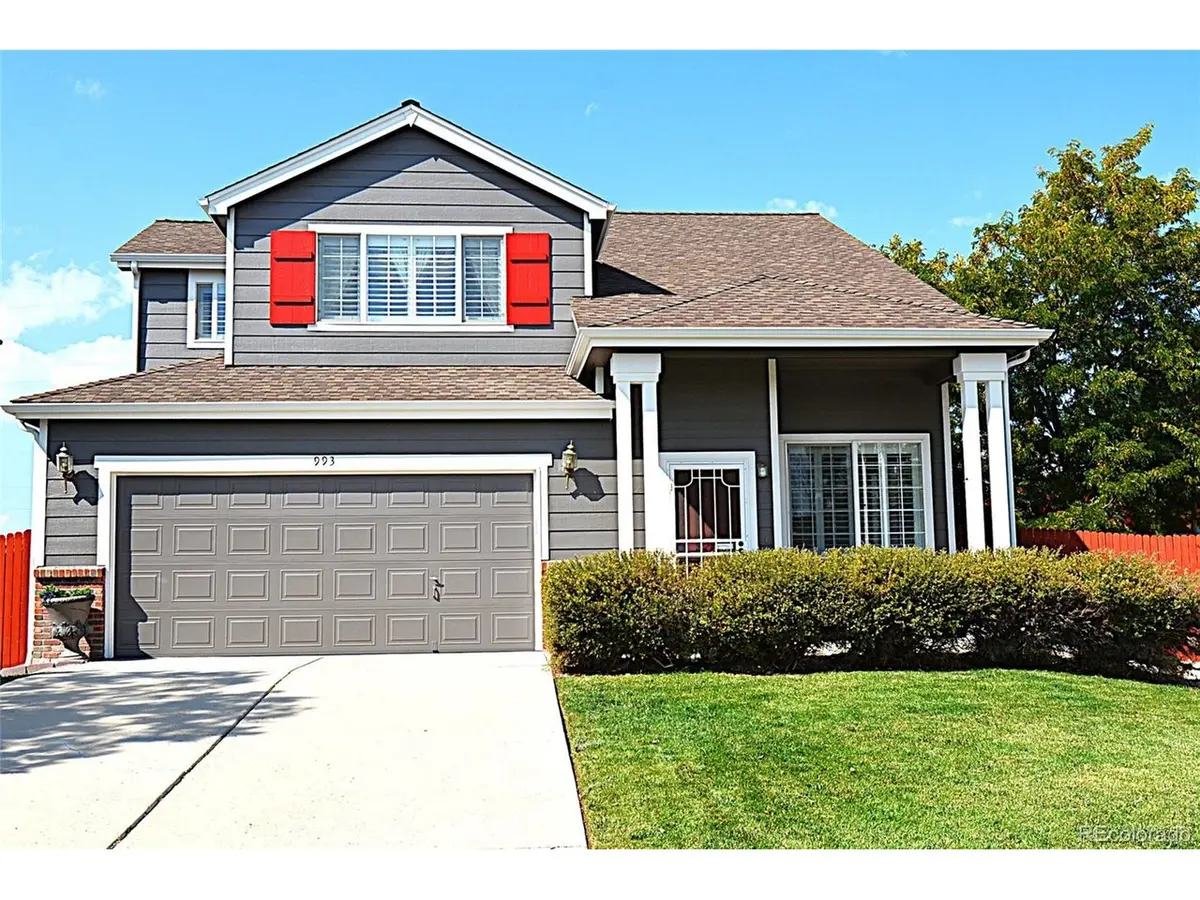
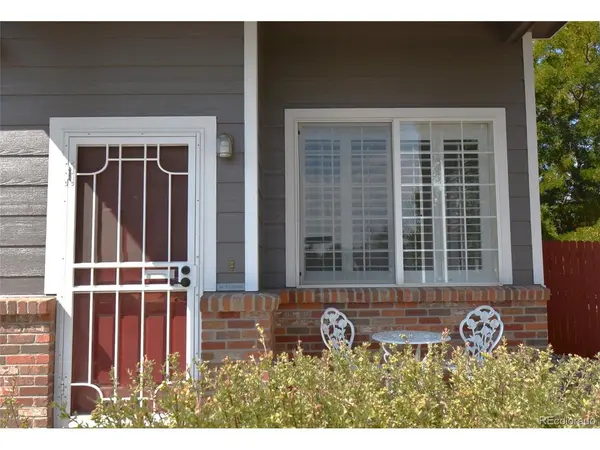
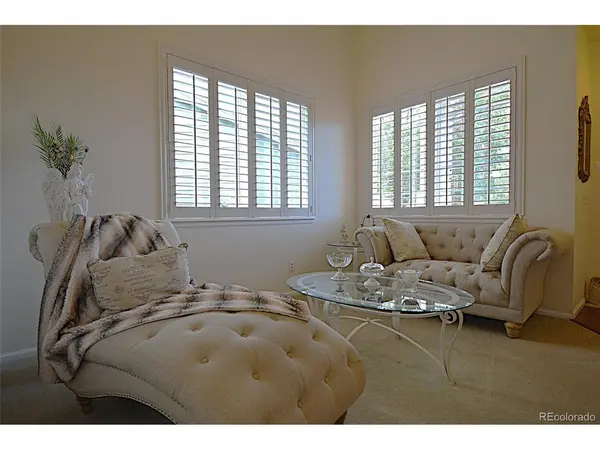
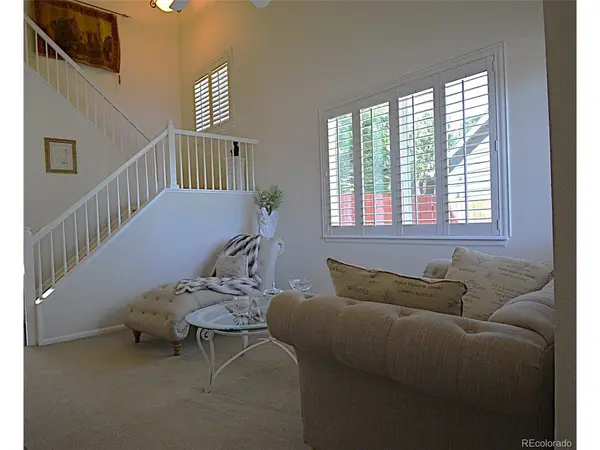
Private living in the suburbs with peaceful surroundings, breathtaking mountain views, sunsets and wildlife. Discover the perfect blend of comfort, privacy, and beauty in this inviting three-bedroom, three-bathroom home resting above the city of Castle Rock, backing to open space and framed by stunning views. Much is new or newer, roof, new hot water heater and remodeling throughout. Inside, the thoughtfully designed layout creates a warm, welcoming atmosphere, offering flexibility, city convenience and domestic bliss. Plantation shutters on southern windows add elegance to its curb appeal. A cast iron security door with changeable panels, deadbolt, and Ring doorbell provide ample security. The open living room with large windows bathes the home in natural light. A convenient powder room on the main level has been completely remodeled. The kitchen and family room intersect with an exterior entry making for effortless entertainment or an inviting space to gather with family and friends. Upstairs offers complete harmony with a primary ensuite, walk-in closet, plenty of windows, sliding privacy door, and a newly remodeled primary bathroom with dressing area and oversized oval tub. The second and third bedrooms share a newly remodeled bathroom where the marble sink and new additions are designed to emphasize a deep sense of peaceful repose. The second bedroom is private, backs to open space and sits atop the butte so the air is fresh and the views are beautiful with a walk-in closet, blackout shades, newer paint, carpet and hardware. The third bedroom is being used as an office. Please be mindful the furniture in this room is extremely large but the same privacy, newer additions and views await. This oasis offers a rare sense of tranquility without sacrificing style only moments from restaurants, shopping, events, fitness centers, trails and more! Amenities include a clubhouse, pool, ball & tennis courts, soccer fields, playground, and parks. A rare retreat awaits you.

Location

State CO

County Douglas

Community Founders Village

Area Metro Denver

Zoning A1

Direction I-25 to Plum Creek Parkway, exit East to second roundabout. Take first 1/4 turn to Mikelson, turn left. First street is Arlington, turn left to stop sign. Turn left on Parsons Avenue. Home sits where Parsons and Thorndike intersect.

Rooms

Family Room 1

Basement Slab

Interior

Interior Features Eat-in Kitchen, Cathedral Ceiling(s), Open Floorplan, Pantry, Walk-In Closet(s)

Heating Forced Air

Cooling Central Air, Ceiling Fan(s)

Fireplaces Type Gas Log, Family Room, One

Equipment Satellite Dish

Appliance Self Cleaning Oven, Dishwasher, Refrigerator, Washer, Dryer, Microwave, Disposal, Fire Alarm

Exterior

Exterior Feature Sprinkler System

Parking Features Attached

Garage Spaces 2.0

Fence Fenced

Community Features Clubhouse, Tennis Court(s), Pool, Playground, Park, Trail(s)

Utilities Available Natural Gas Available, Electricity Available, Cable Available

View Y/N Yes

View Mountain(s)

Roof Type Fiberglass

Porch Patio

Garage Yes

Building

Lot Description Wooded, Abuts Public Open Space, House Faces South, Xeriscape, Paved, Gutters

Sewer Public Sewer

Water City

Level or Stories Two

Structure Type Frame,Brick,Wood Siding,Concrete

New Construction false

Schools

Elementary Schools Rock Ridge

Middle Schools Mesa

High Schools Douglas County Re-1

School District Douglas County Re-1

Others

HOA Fee Include Trash

Acceptable Financing Cash, Conventional, FHA, VA

Listing Terms Cash, Conventional, FHA, VA


Information and Real Estate Services (IRES)
Listed by Carla Gardner

Nearby Locations

GET MORE INFORMATION

Name

Name

Phone*

Phone

Message

Message
Kevin Schumacher

+1(970) 396-7248

kevin@kevinsellsco.com

Go tour this home

993 Parsons

};