




1020 15th #42C Denver, CO 80202
3 Beds
3 Baths
2,144 SqFt
UPDATED:
Key Details
Property Type Condo
Sub Type Condominium
Listing Status Active
Purchase Type For Sale
Square Footage 2,144 sqft
Subdivision Heart Of Downtown Denver
MLS Listing ID IRE1665076
Style Contemporary
Bedrooms 3
Full Baths 3
HOA Fees $1,742/mo
HOA Y/N Yes
Year Built 1967
Annual Tax Amount $4,784
Tax Year 2024
Property Sub-Type Condominium
Source ires
Property Description
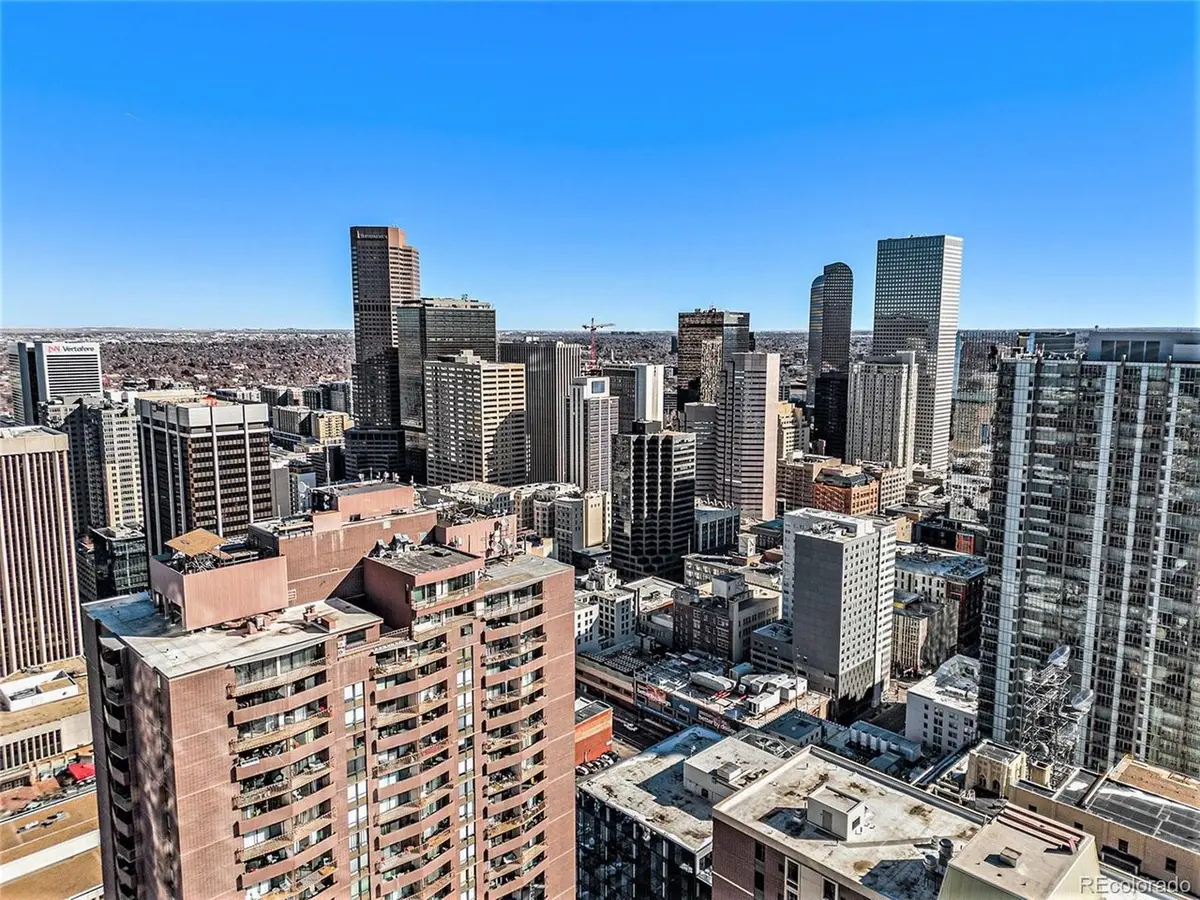
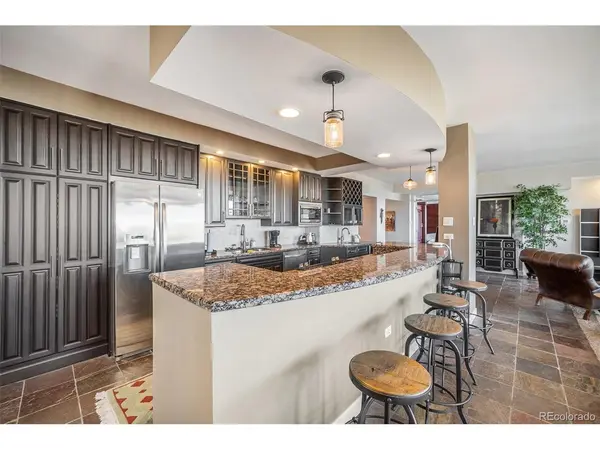
From the moment you enter the expansive foyer, the sense of arrival is unmistakable. Walls of glass and abundant natural light frame a breathtaking panorama, while the sophisticated open-concept living, dining, and kitchen spaces create an effortless setting for both grand entertaining and everyday living. A built-in sound system with ambient controls lets you set the soundtrack for the evening without ever leaving the room. The showpiece kitchen combines style and function with rich walnut cabinetry, stainless steel appliances, a wine cooler, granite countertops, a generous island with bar seating, and a mix of pendant and recessed lighting. The adjacent dining area takes full advantage of the skyline, creating a front-row seat to Denver's city lights. Electric blinds transition from sheer to full privacy at the touch of a button. The primary suite is a true private retreat, complete with a sunrise-facing balcony, enormous walk-in closet with in-unit laundry, and a luxurious 5-piece bath. A dramatic glass-brick shower fills the spa-inspired space with natural light, creating an inviting place to start and end the day. Then there's the bonus: an incredible flex room of more than 350 square feet opening directly onto an expansive terrace. Currently configured as a guest suite with a queen-size Murphy bed, this versatile space could become a home office, media lounge, entertaining space, art studio, or private retreat. Rarely does a residence combine this much space, sophistication, outdoor living, and elevation. Penthouse 42C isn't simply a home above the city. It's a front-row seat to Denver, with the skyline as your backdrop.
Location
State CO
County Denver
Community Heart Of Downtown Denver
Area Metro Denver
Zoning D-TD
Direction on 15th Street between Curtis and Arapahoe
Rooms
Basement Slab
Interior
Interior Features Eat-in Kitchen, Kitchen Island
Heating Forced Air
Cooling Central Air
Appliance Self Cleaning Oven, Dishwasher, Refrigerator, Bar Fridge, Washer, Dryer, Microwave, Gas Bar-B-Q, Fire Alarm
Exterior
Exterior Feature Balcony, Heated Garage
Parking Features Attached
Garage Spaces 1.0
Community Features Clubhouse, Pool, Fitness Center, Community Laundry, Security Building, Elevator
Utilities Available Electricity Available, Cable Available
View Y/N No
Roof Type Rubber
Porch Patio
Garage Yes
Building
Lot Description House/Lot Faces NE, Paved
Sewer Other
Water City, Other
Architectural Style Contemporary
Level or Stories One
Structure Type Brick,Concrete
New Construction false
Schools
Elementary Schools Greenlee
Middle Schools Strive Westwood
High Schools Denver District 1
School District Denver District 1
Others
HOA Fee Include Trash,Management,Water,Heat,Insurance,Sewer
Acceptable Financing Cash, FHA, VA
Listing Terms Cash, FHA, VA
Special Listing Condition Private Owner
Virtual Tour https://www.homes.com/property/1020-15th-st-denver-co-unit-42c/nxwllgqsyqjmn/?dk=eed7dcz9cvqln&tab=1&utm_source=Homes&utm_medium=email&utm_campaign=HM_PDT_B2B_ALL_MatterportNowLive_20250108&utm_id=98200939-f21b-f111-a5f8-5cba2c705840&utm_content=cta

Nearby Locations
GET MORE INFORMATION
