

1194 Sunrise, Milliken, CO 80543
See all 30 photos
1194 Sunrise, Milliken, CO 80543
REQUEST A TOUR If you would like to see this home without being there in person, select the "Virtual Tour" option and your agent will contact you to discuss available opportunities.
In-PersonVirtual Tour
$ 457,000
Est. payment /mo
Save
New

1194 Sunrise Milliken, CO 80543

3 Beds

2 Baths

2,444 SqFt


UPDATED:

Key Details

Property Type Single Family Home

Sub Type Single Family Residence

Listing Status Active

Purchase Type For Sale

Square Footage 2,444 sqft

Subdivision Settlers Village

MLS Listing ID IRE1066442

Style Contemporary

Bedrooms 3

Full Baths 2

HOA Fees $200/ann

HOA Y/N Yes

Year Built 2016

Annual Tax Amount $3,425

Tax Year 2025

Lot Size 6,098 Sqft

Acres 0.14

Property Sub-Type Single Family Residence

Source ires

Property Description

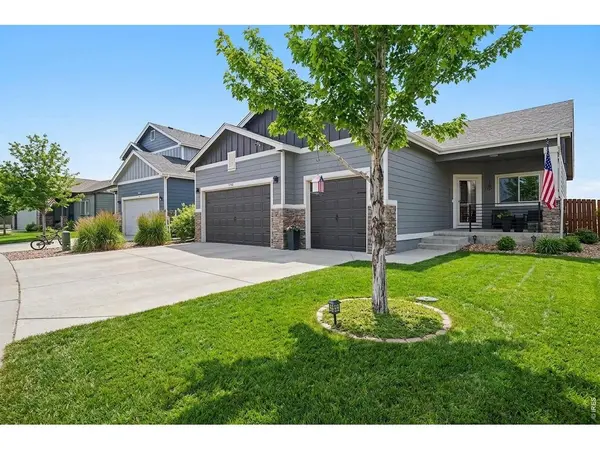
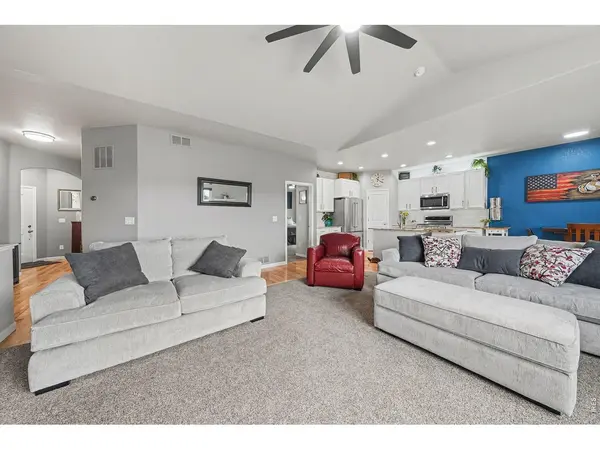
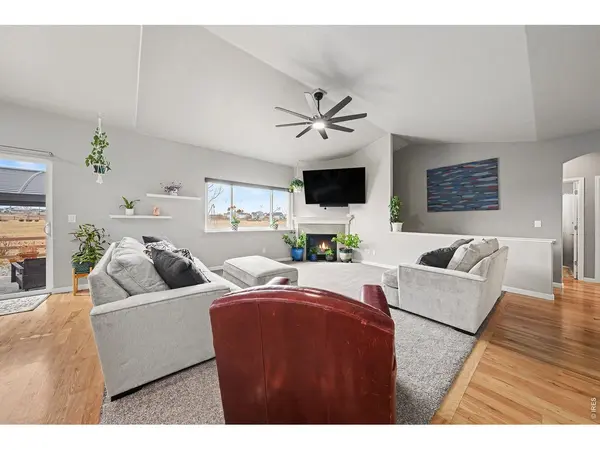
Open space behind you. Mountain views in the distance. Paid-off solar. A 3-car garage. 1194 Sunrise Circle brings together some of the most sought-after features in Northern Colorado in one beautifully maintained ranch-style home.Step inside to a bright, welcoming floor plan filled with natural light. Hickory hardwood floors lead into the heart of the home, where the kitchen offers granite countertops, stainless steel appliances, a large center island, and an easy connection to the dining and living spaces, perfect for everyday living or entertaining.The primary suite offers plenty of room to unwind, complete with a walk-in closet and spacious full primary bath. Two additional bedrooms and a full bath provide flexibility for family, guests, or a home office.Outside, the setting is what makes this property special. The fully fenced backyard backs directly to open space, creating a sense of privacy that's hard to find. Relax under the covered patio, enjoy the garden area, and take in Colorado sunsets and Rocky Mountain views without another row of homes immediately behind you.Need more space? The unfinished basement gives you the opportunity to add exactly what fits your lifestyle, additional bedrooms, a rec room, gym, theater, office, or simply incredible storage.Add in the 22-foot-deep 3-car garage and fully paid-off solar, and this home delivers more than just square footage, it offers the space, setting, and features that make everyday life a little better.

Location

State CO

County Weld

Community Settlers Village

Area Greeley/Weld

Zoning 10/30

Direction From Hwy I-25 & Hwy 60, head east on Hwy 60. Continue east, go through the town of Milliken, turn right on S. Traders Lane. Turn left on Village Dr., this turns into Sunrise Cr. Continue on Sunrise Cr. Property will be on left hand side.

Rooms

Basement Partial, Unfinished

Interior

Heating Forced Air

Cooling Central Air, Ceiling Fan(s)

Fireplaces Type Gas

Appliance Gas Range, Dishwasher, Refrigerator, Microwave, Disposal, Fire Alarm

Exterior

Exterior Feature Sprinkler System

Parking Features Attached

Garage Spaces 3.0

Fence Fenced

Utilities Available Natural Gas Available, Electricity Available, Cable Available, Satellite Avail, High Speed Avail

View Y/N Yes

View Mountain(s), Hills, Plains View

Roof Type Composition

Improvements No

Porch Patio

Garage Yes

Building

Lot Description Abuts Public Open Space, House/Lot Faces SE, City Limits, Paved, Curbs, Gutters, Sidewalks, Street Light, Fire Hydrant within 500 Feet

Sewer Public Sewer

Water City

Architectural Style Contemporary

Level or Stories One

Structure Type Frame

New Construction false

Schools

Elementary Schools Milliken

Middle Schools Milliken

High Schools Weld Re-5J

School District Weld Re-5J

Others

HOA Fee Include Management

Acceptable Financing Cash, Conventional, FHA, VA

Listing Terms Cash, Conventional, FHA, VA

Special Listing Condition Private Owner


Information and Real Estate Services (IRES)
Listed by Andy Sanburg

Nearby Locations

GET MORE INFORMATION

Name

Name

Phone*

Phone

Message

Message
Kevin Schumacher

+1(970) 396-7248

kevin@kevinsellsco.com

Go tour this home

1194 Sunrise

};