
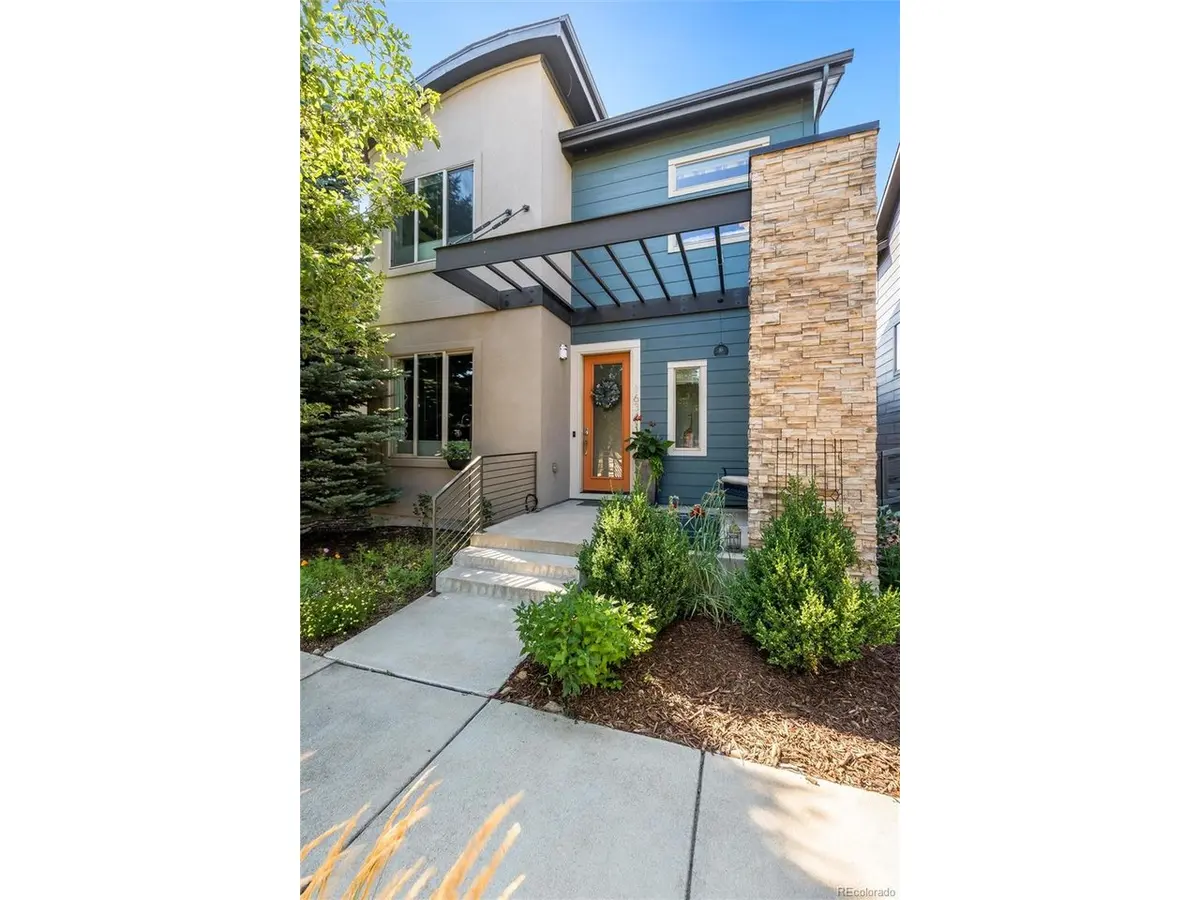



1634 W 67th Denver, CO 80221
3 Beds
4 Baths
2,716 SqFt
UPDATED:
Key Details
Property Type Single Family Home
Sub Type Single Family Residence
Listing Status Active
Purchase Type For Sale
Square Footage 2,716 sqft
Subdivision Midtown At Clear Creek
MLS Listing ID IRE8294028
Style Contemporary
Bedrooms 3
Full Baths 2
Half Baths 1
Three Quarter Bath 1
HOA Fees $80/mo
HOA Y/N Yes
Year Built 2012
Annual Tax Amount $7,457
Tax Year 2025
Lot Size 3,484 Sqft
Acres 0.08
Property Sub-Type Single Family Residence
Source ires
Property Description
Inside, abundant natural light fills the home through large windows accented by custom window treatments, including top-down coverings. Wood-look laminate flooring and upgraded plush carpet create a comfortable, polished feel throughout. The well-appointed kitchen features a gas stovetop, GE Monogram stainless steel appliances, and a generous center island, making everyday cooking and entertaining a pleasure.
The spacious primary suite includes a versatile private retreat that can serve as a sitting area, home office, or additional bedroom space. The primary bath features a large shower, lighted vanity, and convenient access to the walk-in closet.
The finished basement expands the living space with high ceilings and plenty of room for a media area, recreation space, or entertaining. Outside, the beautifully landscaped backyard offers two distinct outdoor living areas-a pergola for enjoying the Colorado sunshine and a covered patio where you can relax and take in spectacular Colorado sunsets. Full irrigation and drip systems help maintain the landscaping.
The home's solar panels provide an additional energy-saving advantage, with average electric bills of under $30 per month. Even better, the seller will pay off the solar panels at closing, giving the next owner the benefit of the existing system without assuming the solar financing obligation.
Easy access to I-25 and Hwy 36 and only 15 minutes to downtown Denver. Just across the street you'll find Bruz Beers brewpub & Early Bird restaurant. Also conveniently located is the Midtown Montessori Academy and community garden.
Location
State CO
County Adams
Community Midtown At Clear Creek
Area Metro Denver
Direction From Hwy 36, south on Pecos Street, right onto W. 67th Avenue. Property will be on your left.
Rooms
Family Room 1
Basement Full, Partially Finished, Sump Pump
Interior
Interior Features Eat-in Kitchen, Open Floorplan, Pantry, Walk-In Closet(s), Kitchen Island
Heating Forced Air
Cooling Central Air, Ceiling Fan(s)
Appliance Self Cleaning Oven, Dishwasher, Refrigerator, Washer, Dryer, Microwave, Disposal, Fire Alarm
Exterior
Exterior Feature Sprinkler System
Parking Features Detached
Garage Spaces 2.0
Fence Fenced
Community Features Playground, Park, Trail(s)
Utilities Available Natural Gas Available, Electricity Available, Cable Available
View Y/N No
Roof Type Composition
Porch Patio
Garage Yes
Building
Lot Description House Faces North, Paved
Sewer Public Sewer
Water City
Architectural Style Contemporary
Level or Stories Two
Structure Type Frame,Stone,Wood Siding
New Construction false
Schools
Elementary Schools Global Lead. Acad. K-12
Middle Schools Global Lead. Acad. K-12
High Schools Mapleton 1
School District Mapleton 1
Others
HOA Fee Include Trash,Snow Removal
Acceptable Financing Cash, Conventional, FHA, VA
Listing Terms Cash, Conventional, FHA, VA
Special Listing Condition Private Owner
Virtual Tour https://www.zillow.com/view-imx/656b56e8-ec6e-4f58-880b-30f5bd4c0518?setAttribution=mls&wl=true&initialViewType=pano

Nearby Locations
GET MORE INFORMATION
