

1799 Tinkers, Windsor, CO 80550
See all 49 photos
1799 Tinkers, Windsor, CO 80550
REQUEST A TOUR If you would like to see this home without being there in person, select the "Virtual Tour" option and your advisor will contact you to discuss available opportunities.
In-PersonVirtual Tour
$ 825,000
Est. payment /mo
New

1799 Tinkers Windsor, CO 80550

4 Beds

3 Baths

3,527 SqFt


UPDATED:

Key Details

Property Type Single Family Home

Sub Type Single Family Residence

Listing Status Active

Purchase Type For Sale

Square Footage 3,527 sqft

Subdivision The Ridge At Harmony Road, 2Nd Filing

MLS Listing ID IRE1065588

Style Contemporary

Bedrooms 4

Full Baths 3

HOA Y/N No

Year Built 2020

Annual Tax Amount $5,773

Tax Year 2026

Tax Status No

Lot Size 0.350 Acres

Acres 0.35

Property Sub-Type Single Family Residence

Source ires

Property Description

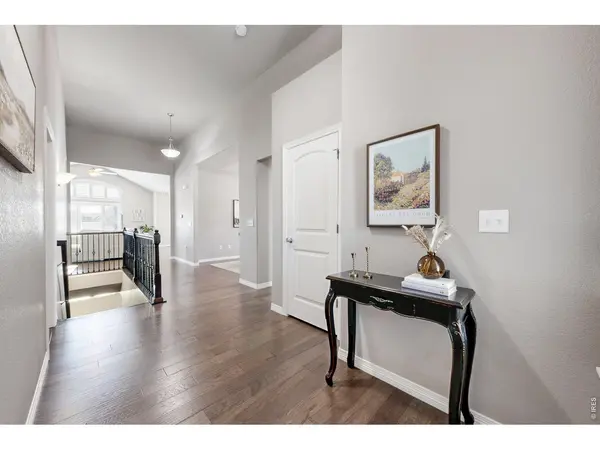
Situated in Windsor's desirable The Ridge at Harmony Road, this beautifully designed 4-bedroom, 3-bath ranch-style home offers the perfect blend of flexibility, comfort & function.Set on a huge 1/3-acre lot with endless potential, it invites you to create the backyard oasis you've always imagined.From the moment you enter, the home feels warm and welcoming.The expansive great room features natural light & vaulted ceilings, flowing effortlessly into the chef's kitchen to create an open setting ideal for everyday living.The kitchen serves as the heart of the home with a generous quartz center island, abundant cabinetry, a walk-in pantry, keeping family and guests connected.Plantation shutters and recent interior paint add a polished finishing touch.The main-level primary suite retreat is highlighted by a recently remodeled primary bathroom with gorgeous large-format tile flooring, dual-head shower, double vanity, soaking tub, & dual fireplace! The main level also includes a formal dining room and a separate bedroom with the ability to create an en-suite option, making it ideal for multigenerational living.The finished lower level adds exceptional value and versatility for extended guests or independent living. Complete with a full kitchen, two additional large bedrooms, a full bathroom, and a spacious recreation area, the space is ready for a media room, game room, home office, fitness area, or separate living quarters. Outdoor living continues on the extended patio with walkway, offering the perfect place to relax and enjoy the expansive backyard with room to grow, gather, and design your own outdoor escape. An attached three-car garage provides excellent storage and space for vehicles and recreational gear.Ideally central to Windsor, Timnath, and Fort Collins, this home offers quick access to shopping, dining, schools, parks, walking and biking trails, Boardwalk Park at Windsor Lake, the Poudre River Trail, and nearby golf courses including Harmony Golf Course.

Location

State CO

County Weld

Community The Ridge At Harmony Road, 2Nd Filing

Area Greeley/Weld

Zoning PUD

Rooms

Basement Full, Partially Finished, Radon Unknown

Interior

Interior Features Eat-in Kitchen, Separate Dining Room, Cathedral Ceiling(s), Open Floorplan, Pantry, Walk-In Closet(s), Washer/Dryer Hookup, Kitchen Island, High Ceilings, Split Bedroom Plan

Heating Forced Air

Cooling Central Air, Ceiling Fan(s)

Flooring Wood

Fireplaces Type None

Appliance Gas Range, Dishwasher, Refrigerator, Washer, Dryer, Microwave, Disposal, Fire Alarm

Laundry Sink

Exterior

Exterior Feature Sprinkler System, Oversized Garage

Parking Features Garage Door Opener, Attached

Garage Spaces 3.0

Fence Fenced, Vinyl

Community Features Park, Trail(s)

Utilities Available Natural Gas Available, Electricity Available, Cable Available, High Speed Avail

View Y/N No

Roof Type Composition

Improvements No

Porch Patio

Garage Yes

Building

Lot Description Level, Abuts Pond/Lake, Abuts Public Open Space, House/Lot Faces NW, City Limits, Paved, Curbs, Gutters, Sidewalks, Street Light, Fire Hydrant within 500 Feet

Sewer Public Sewer

Water City

Architectural Style Contemporary

Level or Stories One

Structure Type Frame,Stone,Composition

New Construction false

Schools

Elementary Schools Grandview

Middle Schools Windsor

High Schools Weld Re-4

School District Weld Re-4

Others

HOA Fee Include Common Amenities,Management

Acceptable Financing Cash, Conventional

Listing Terms Cash, Conventional

Special Listing Condition Private Owner

Virtual Tour https://www.v6d.com/152


Information and Real Estate Services (IRES)
Listed by Kimberley Hattem

Nearby Locations

GET MORE INFORMATION

Name

Name

Phone*

Phone

Message

Message
Kevin Schumacher

+1(970) 396-7248

kevin@kevinsellsco.com

Go tour this home

1799 Tinkers

};