

2718 5th, Loveland, CO 80537
See all 27 photos
2718 5th, Loveland, CO 80537
REQUEST A TOUR If you would like to see this home without being there in person, select the "Virtual Tour" option and your agent will contact you to discuss available opportunities.
In-PersonVirtual Tour
$ 415,000
Est. payment /mo
Save
New

2718 5th Loveland, CO 80537

3 Beds

1 Bath

1,092 SqFt


UPDATED:

Key Details

Property Type Single Family Home

Sub Type Single Family Residence

Listing Status Active

Purchase Type For Sale

Square Footage 1,092 sqft

Subdivision Sweetbriar Add

MLS Listing ID IRE1065529

Bedrooms 3

HOA Y/N No

Year Built 1983

Annual Tax Amount $2,125

Tax Year 2025

Lot Size 8,276 Sqft

Acres 0.19

Property Sub-Type Single Family Residence

Source ires

Property Description

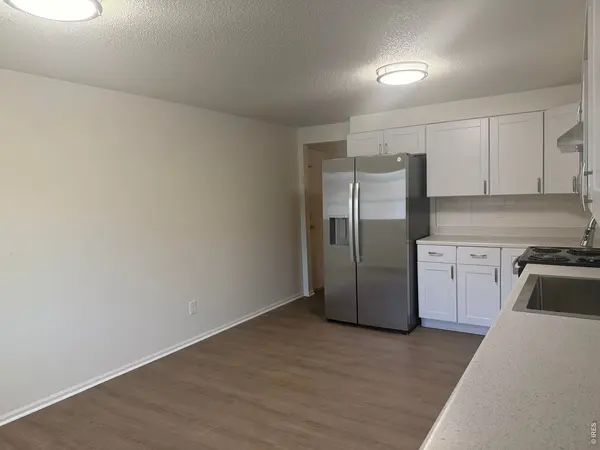
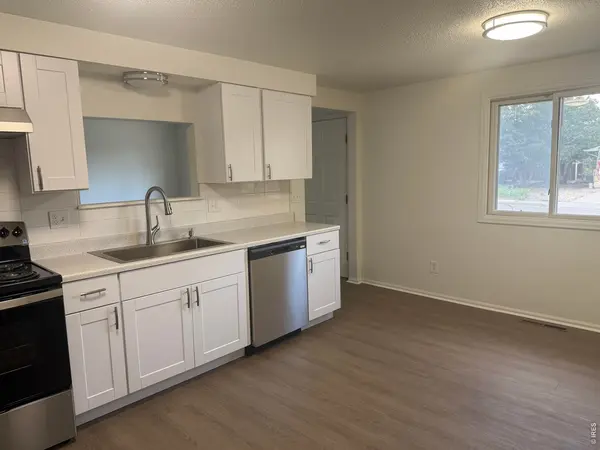
Welcome home to this beautifully updated 3-bedroom, 1.5-bath ranch-style home in the heart of Loveland, CO! Offering the convenience of single-level living, this charming property features an attached garage plus additional garage space, providing plenty of room for parking, storage, or hobbies. The home has been thoughtfully refreshed with fresh interior and exterior paint, brand-new luxury vinyl plank (LVP) flooring in the kitchen and bathrooms, new kitchen cabinets, new countertops, and new appliances, creating a modern, move-in-ready space you'll love. The functional floor plan offers comfortable living areas, spacious bedrooms, and a kitchen designed for both everyday living and entertaining. Located in a desirable Loveland neighborhood with convenient access to shopping, dining, parks, and local amenities, this beautifully updated ranch offers the perfect combination of comfort, style, and practicality. Don't miss your opportunity to make this exceptional Loveland home your next residence!

Location

State CO

County Larimer

Community Sweetbriar Add

Area Loveland/Berthoud

Zoning R2

Rooms

Basement None

Interior

Heating Forced Air

Appliance Electric Range, Dishwasher, Refrigerator

Exterior

Parking Features Attached

Garage Spaces 2.0

Fence Fenced, Wood

Utilities Available Natural Gas Available, Electricity Available

View Y/N No

Roof Type Shingle

Improvements No

Porch Patio

Garage Yes

Building

Lot Description Paved, Curbs, Gutters, Sidewalks

Sewer Public Sewer

Water City

Level or Stories One

Structure Type Frame,Brick

New Construction false

Schools

Elementary Schools Other

Middle Schools Walt Clark

High Schools Thompson R2-J

School District Thompson R2-J

Others

Acceptable Financing Cash, Conventional

Listing Terms Cash, Conventional

Special Listing Condition Private Owner


Information and Real Estate Services (IRES)
Listed by Erin Blackwell

Nearby Locations

GET MORE INFORMATION

Name

Name

Phone*

Phone

Message

Message
Kevin Schumacher

+1(970) 396-7248

kevin@kevinsellsco.com

Go tour this home

2718 5th

};