


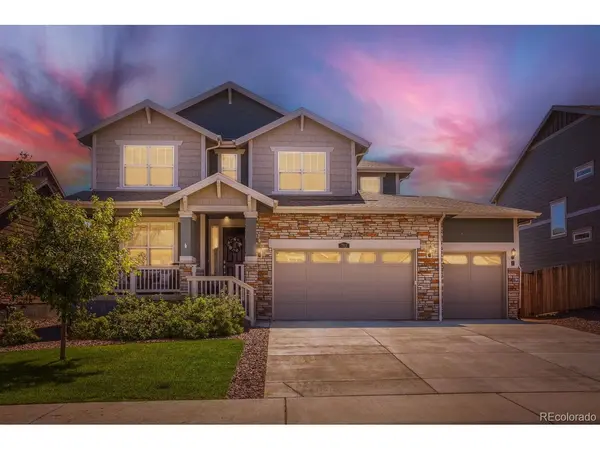



763 Columbia Johnstown, CO 80534
3 Beds
4 Baths
3,839 SqFt
UPDATED:
Key Details
Property Type Single Family Home
Sub Type Single Family Residence
Listing Status Active
Purchase Type For Sale
Square Footage 3,839 sqft
Subdivision Johnstown Farms
MLS Listing ID IRE8994795
Style Contemporary
Bedrooms 3
Full Baths 3
Half Baths 1
HOA Fees $50/mo
HOA Y/N Yes
Year Built 2022
Annual Tax Amount $5,382
Tax Year 2025
Lot Size 6,534 Sqft
Acres 0.15
Property Sub-Type Single Family Residence
Source ires
Property Description
The favorite features of this home are the 4 car garage, the 1215 Sq. Ft. Unfinished Basement and the two covered porches perfect for watching the sun rise as you enjoy your morning coffee! This home is also perfect for working from home with a large formal office + a small office nook off the kitchen.
Johnstown Farms is a great neighborhood! This home backs up to the greenbelt with walking/fitness trails and a large park for the kids!
This home is perfect for everyday living and entertaining. The open-concept floor plan features a spacious living room filled with natural light and a stunning kitchen complete with quartz countertops, a large center island with seating, abundant cabinet space, a huge walk-in pantry and a formal dining room. The adjacent dining area opens to a large covered back patio overlooking the beautifully landscaped backyard and peaceful greenbelt, creating the perfect setting for indoor-outdoor living.
Just off the kitchen, you'll find a convenient mudroom and a built-in office nook, ideal for working from home or staying organized. Upstairs, a generous loft provides flexible living space for a family room, media room, or play area, along with a full bathroom featuring a relaxing soaking tub.
Location
State CO
County Weld
Community Johnstown Farms
Area Greeley/Weld
Zoning Residential
Rooms
Basement Unfinished
Interior
Interior Features Open Floorplan, Pantry, Walk-In Closet(s), Jack & Jill Bathroom, Kitchen Island
Heating Forced Air
Cooling Central Air
Appliance Dishwasher, Refrigerator, Microwave, Fire Alarm
Exterior
Exterior Feature Sprinkler System
Parking Features Attached
Garage Spaces 4.0
Fence Partial
Utilities Available Electricity Available
View Y/N Yes
View Mountain(s)
Roof Type Fiberglass
Porch Patio
Garage Yes
Building
Lot Description Abuts Private Open Space, House Faces East, Paved
Sewer Public Sewer
Water City
Architectural Style Contemporary
Level or Stories Two
Structure Type Frame,Stone
New Construction false
Schools
Elementary Schools Pioneer Ridge
Middle Schools Milliken
High Schools Johnstown-Milliken Re-5J
School District Johnstown-Milliken Re-5J
Others
Acceptable Financing Cash, Conventional, FHA, VA
Listing Terms Cash, Conventional, FHA, VA
Special Listing Condition Private Owner
Virtual Tour https://www.zillow.com/view-imx/860a58fe-6813-4a52-89ea-f188e18ee946?setAttribution=mls&wl=true&initialViewType=pano

Nearby Locations
GET MORE INFORMATION
