



7242 High Longmont, CO 80504
4 Beds
3 Baths
1,844 SqFt
UPDATED:
Key Details
Property Type Single Family Home
Sub Type Single Family Residence
Listing Status Active
Purchase Type For Sale
Square Footage 1,844 sqft
Subdivision Countryside
MLS Listing ID IRE5869899
Bedrooms 4
Full Baths 2
Half Baths 1
HOA Fees $95/qua
HOA Y/N Yes
Year Built 2003
Annual Tax Amount $3,224
Tax Year 2025
Lot Size 8,712 Sqft
Acres 0.2
Property Sub-Type Single Family Residence
Source ires
Property Description
Upstairs, you'll find all four bedrooms, including a generously sized primary suite with vaulted ceilings, walk-in closet, and a private bath with dual sinks. The additional bedrooms are well-sized and versatile, whether you need space for family, guests, or a home office....and are supported by an additional full bathroom on the upper level for added convenience.
Outside is where this property really stands out. The large yard offers room to spread out, play, garden, or create your perfect outdoor space. The oversized lot gives you flexibility most homes in this price range simply don't offer.
Location is a major win here too-just steps from a neighborhood park and playground, with easy access to schools, shopping, dining, and I-25 for a smooth commute. The established Countryside neighborhood is known for its community feel, making it the perfect place to call home.
If you're looking for space, functionality, and a great location all wrapped into one, this is a home you don't want to miss. Schedule your showing today!
Location
State CO
County Weld
Community Countryside
Area Greeley/Weld
Rooms
Basement Crawl Space, Sump Pump
Interior
Interior Features Cathedral Ceiling(s), Open Floorplan, Pantry, Walk-In Closet(s)
Heating Forced Air
Cooling Central Air, Ceiling Fan(s)
Fireplaces Type None
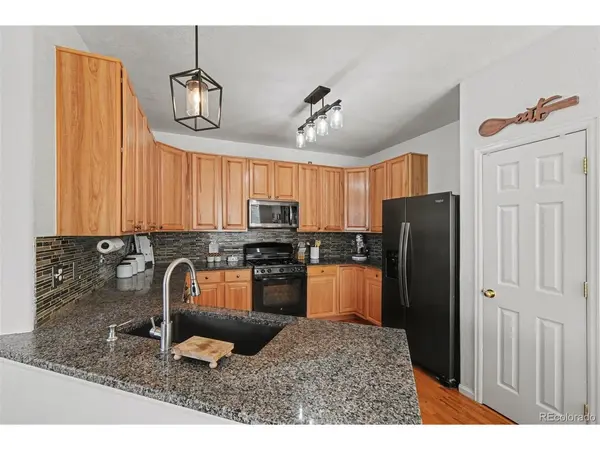
Appliance Dishwasher, Refrigerator, Microwave, Disposal, Fire Alarm
Exterior
Exterior Feature Sprinkler System
Parking Features Attached
Garage Spaces 2.0
Fence Fenced
Community Features Playground, Park
Utilities Available Electricity Available, Cable Available
View Y/N No
Roof Type Composition
Porch Patio
Garage Yes
Building
Lot Description Corner Lot, Level, House/Lot Faces SW, Paved, Gutters
Sewer Public Sewer
Water City
Level or Stories Two
Structure Type Frame
New Construction false
Schools
Elementary Schools Legacy
Middle Schools Coal Ridge
High Schools St Vrain Dist Re 1J
School District St Vrain Dist Re 1J
Others
Acceptable Financing Cash, Conventional, FHA, VA
Listing Terms Cash, Conventional, FHA, VA
Special Listing Condition Private Owner
Virtual Tour https://www.zillow.com/view-imx/95f21467-dfae-4e04-9caf-fd0cba890a61?setAttribution=mls&wl=true&initialViewType=pano

Nearby Locations
GET MORE INFORMATION
