



1381 Larimer Ridge, Timnath, CO 80547
See all 48 photos
1381 Larimer Ridge, Timnath, CO 80547
REQUEST A TOUR If you would like to see this home without being there in person, select the "Virtual Tour" option and your agent will contact you to discuss available opportunities.
In-PersonVirtual Tour
$ 785,000
Est. payment /mo
Save
Open Sat 1:30PM-3:30PM

1381 Larimer Ridge Timnath, CO 80547

5 Beds

4 Baths

3,034 SqFt


Open House

Sat Jul 25, 1:30pm - 3:30pm

UPDATED:

Key Details

Property Type Multi-Family

Sub Type Multi Family

Listing Status Active

Purchase Type For Sale

Square Footage 3,034 sqft

Subdivision Serratoga Falls 2Nd Filing

MLS Listing ID IRE1064894

Bedrooms 5

Full Baths 4

HOA Y/N No

Year Built 2021

Annual Tax Amount $7,208

Tax Year 2025

Tax Status No

Lot Size 8,276 Sqft

Acres 0.19

Property Sub-Type Multi Family

Source ires

Property Description

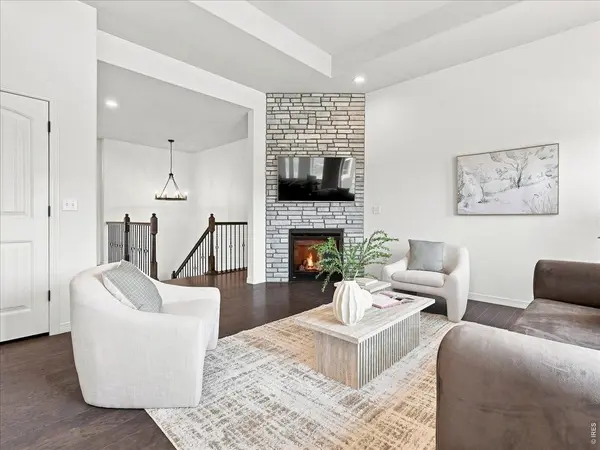
Welcome to 1381 Larimer Ridge Parkway in the highly sought-after Serratoga Falls community of Timnath-a beautifully updated, move-in-ready home offering main-level living, stunning mountain views, and exceptional flexibility. Situated on a spacious corner lot backing to open space, this home has been refreshed with new interior paint, brand-new carpet, and updated lighting, creating a bright, inviting atmosphere. The open-concept floor plan is filled with natural light and centered around a cozy fireplace. The kitchen features granite countertops, a gas range, spacious pantry, quality finishes, and all kitchen appliances included. The main level includes a dedicated office that could easily be converted into an additional bedroom, making this home ideal for those seeking flexible main-floor living. The primary suite offers a large walk-in closet and a luxurious five-piece bath with tile flooring and granite countertops. The finished daylight basement adds incredible versatility with a second kitchen featuring soft-close cabinetry and premium granite countertops, luxury vinyl plank flooring, and an additional laundry hookup. Whether you're looking for multigenerational living, a private guest retreat, or the perfect space for entertaining, this level offers endless possibilities and versatility since there are three additional bedrooms and one of them featuring an en-suite bathroom. An updated electrical panel with backup generator interconnection provides added convenience and peace of mind. Step outside to enjoy breathtaking mountain views from the elevated deck or the additional concrete patio. The fully landscaped yard features a sprinkler system, colorful perennial flowers, and direct access to neighborhood walking trails.Located in desirable Serratoga Falls, you'll enjoy the best of Timnath living with nearby parks, schools, trails, shopping, dining, and quick access to I-25. Don't miss this opportunity to live in one of Timnath's most desirable locations.

Location

State CO

County Larimer

Community Serratoga Falls 2Nd Filing

Area Fort Collins

Zoning RES

Rooms

Family Room 1

Basement Full, Partially Finished

Interior

Heating Forced Air

Cooling Central Air

Appliance Gas Range, Dishwasher, Refrigerator, Washer, Dryer, Microwave, Disposal, Fire Alarm

Exterior

Parking Features Attached

Garage Spaces 3.0

Utilities Available Natural Gas Available, Electricity Available

View Y/N No

Roof Type Composition

Improvements No

Garage Yes

Building

Sewer Public Sewer

Water City

Level or Stories One

Structure Type Frame

New Construction false

Schools

Elementary Schools Timnath

Middle Schools Timnath Middle-High School

High Schools Poudre

School District Poudre

Others

Acceptable Financing Cash, Conventional, FHA, VA

Listing Terms Cash, Conventional, FHA, VA

Special Listing Condition Private Owner


Information and Real Estate Services (IRES)
Listed by Christine Motschall

Nearby Locations

GET MORE INFORMATION

Name

Name

Phone*

Phone

Message

Message
Kevin Schumacher

+1(970) 396-7248

kevin@kevinsellsco.com

Go tour this home

1381 Larimer Ridge

};