




386 Mt Eolus Brighton, CO 80601
4 Beds
3 Baths
3,156 SqFt
UPDATED:
Key Details
Property Type Single Family Home
Sub Type Single Family Residence
Listing Status Active
Purchase Type For Sale
Square Footage 3,156 sqft
Subdivision The Village
MLS Listing ID IRE3842795
Bedrooms 4
Full Baths 2
Half Baths 1
HOA Fees $55/mo
HOA Y/N Yes
Year Built 2005
Annual Tax Amount $5,821
Tax Year 2025
Lot Size 7,405 Sqft
Acres 0.17
Property Sub-Type Single Family Residence
Source ires
Property Description
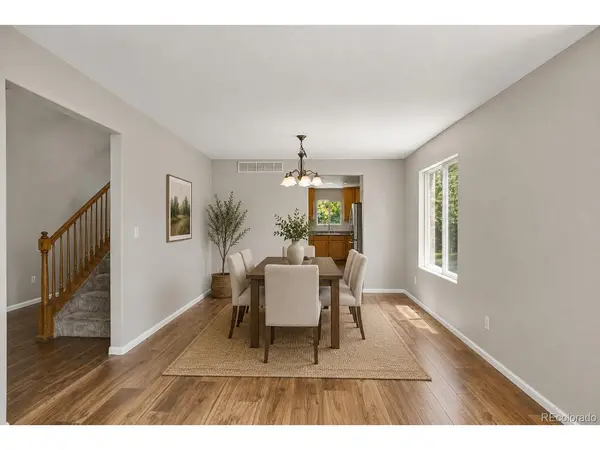
On the main level, there's room to spread out with a formal living room, separate dining room, and a comfortable family room centered around a gas fireplace. The bright eat-in kitchen features a brand-new gas range, while fresh interior paint throughout gives the home a clean, move-in-ready feel.
Outside, you'll find something buyers are always asking for: actual yard space. The established, fenced backyard and stamped concrete patio are ready for summer dinners, dogs, kids, gardening, or simply having room between you and your neighbors.
And there's still room to grow. The full unfinished basement gives you the opportunity to create exactly what you need down the road, additional living space, a gym, theater, bedrooms, storage, or a combination of all of it.
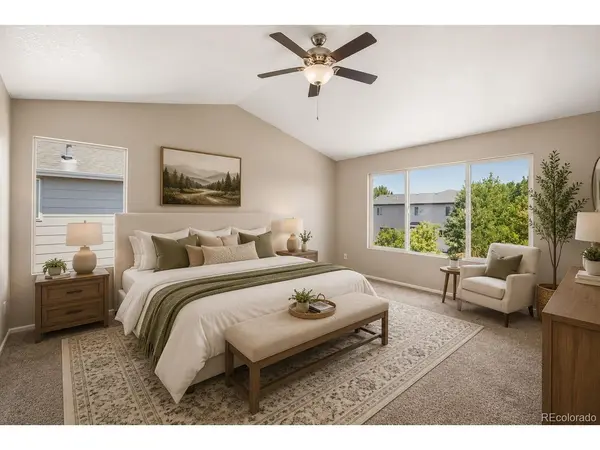
Vacant and ready for immediate possession, with convenient access to schools, parks, shopping, and everyday amenities. If you've been looking for four upstairs bedrooms, multiple living spaces, a home office option, a full basement, and a sizable yard without waiting on new construction, this one deserves a closer look.
Location
State CO
County Adams
Community The Village
Area Metro Denver
Zoning Residential
Rooms
Family Room 1
Basement Unfinished, Slab, Sump Pump
Interior
Interior Features Eat-in Kitchen, Cathedral Ceiling(s), Pantry, Walk-In Closet(s), Kitchen Island
Heating Forced Air
Cooling Central Air, Ceiling Fan(s)
Fireplaces Type Family Room, One
Appliance Dishwasher, Refrigerator, Microwave, Disposal
Exterior
Exterior Feature Sprinkler System
Parking Features Attached
Garage Spaces 2.0
Fence Fenced
Community Features Playground
Utilities Available Electricity Available, Cable Available
View Y/N No
Roof Type Composition
Porch Patio
Garage Yes
Building
Lot Description Level, Abuts Private Open Space, House Faces West, Paved
Sewer Public Sewer
Level or Stories Two
Structure Type Frame
New Construction false
Schools
Elementary Schools Mary E Pennock
Middle Schools Overland Trail
High Schools Brighton Dist 27J
School District Brighton Dist 27J
Others
Acceptable Financing Cash, Conventional, FHA, VA
Listing Terms Cash, Conventional, FHA, VA
Special Listing Condition Private Owner
Virtual Tour https://www.zillow.com/view-imx/45f648c7-00b1-45a6-8576-38af3be938ea?setAttribution=mls&wl=true&initialViewType=pano

Nearby Locations
GET MORE INFORMATION
