
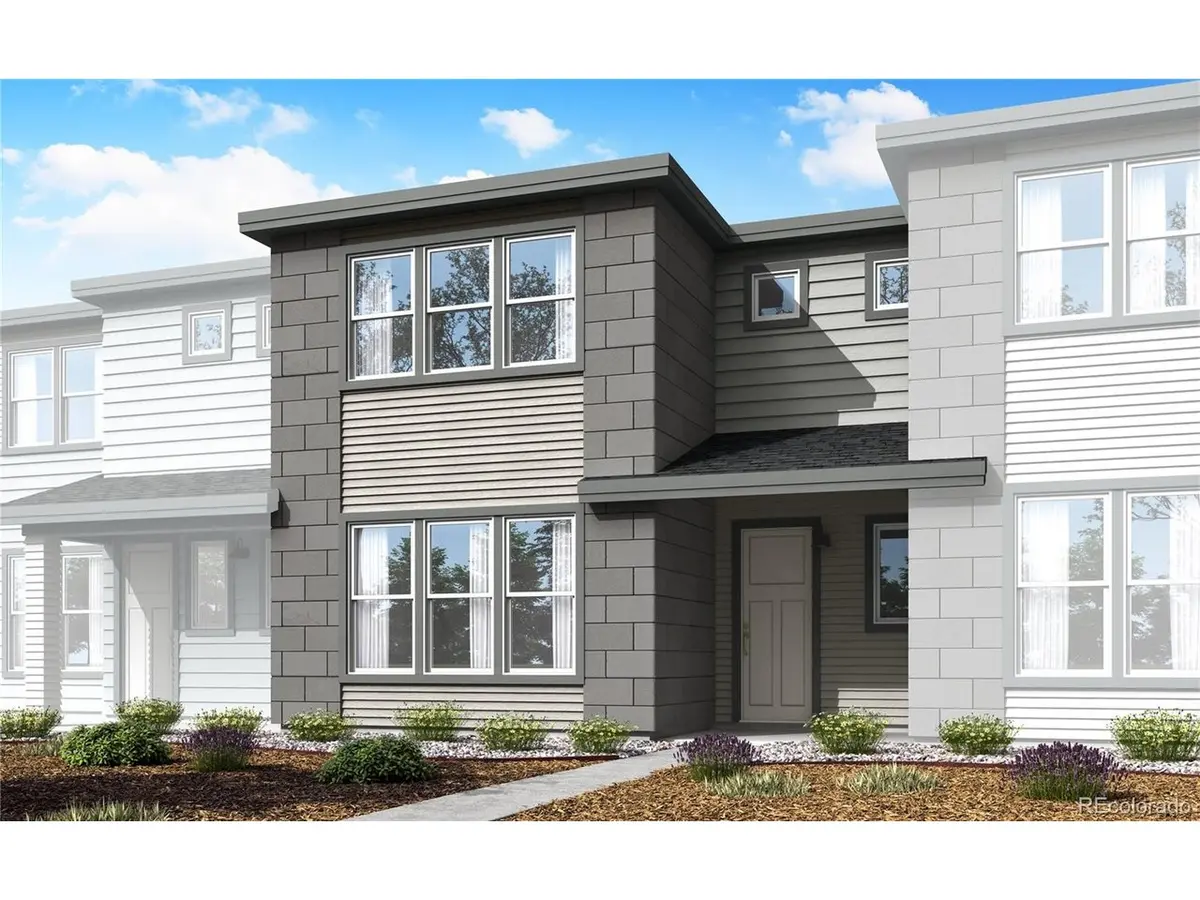

1737 Mount Meeker Berthoud, CO 80513
3 Beds
2 Baths
1,548 SqFt
UPDATED:
Key Details
Property Type Single Family Home
Listing Status Active
Purchase Type For Sale
Square Footage 1,548 sqft
Subdivision Westside Crossing Replat 1
MLS Listing ID IRE3719232
Style Contemporary
Bedrooms 3
Full Baths 2
HOA Fees $155/mo
HOA Y/N Yes
Year Built 2025
Annual Tax Amount $3,359
Tax Year 2026
Lot Size 2,613 Sqft
Acres 0.06
Source ires
Property Description
Welcome to 1737 Mount Meeker Avenue, where low-maintenance living meets thoughtful design in a brand-new Tri Pointe townhome made for the way life unfolds. From the moment you step onto the welcoming front porch, this Plan B home invites you in with a sense of comfort, style and ease.
Inside, 1,548 finished square feet are designed to feel open, bright and connected. Grey vinyl plank flooring flows through the foyer, kitchen, dining and living areas, creating a clean, cohesive foundation for everything from slow weekend mornings to evenings spent gathering. At the heart of the home, the kitchen balances beauty and function with white cabinetry, white quartz countertops and Whirlpool stainless-steel appliances, including a gas range, microwave hood, refrigerator, washer and dryer.
Upstairs, three bedrooms offer space to settle in, recharge and make the home your own. The primary suite provides a peaceful retreat, while granite countertops in both bathrooms add a polished, designer-selected finish. Eight-foot interior doors bring an elevated touch throughout, and everyday conveniences like included window blinds, a Wi-Fi garage door opener, and tankless water heater help life run smoothly.
This home is ready to bring ease, style and connection to your next chapter. Schedule your tour today!
Location
State CO
County Larimer
Community Westside Crossing Replat 1
Area Loveland/Berthoud
Direction 1-25 North: FromDenver, head north on 1-25 for approximately 40 miles. CO-56 Exite: Take exit 250 toward Berthoud/CO-56 W (Mountain Avenue) and continue toward the town of Berthoud. Entry: As you enter Berthoud, continue west on Mountain Avenue to Meadowlark Drive. Go North on Meadowlark to Glacier Avenue. Go west on Glacier Avenue to Sales Office.
Rooms
Basement Sump Pump
Interior
Interior Features Eat-in Kitchen, Open Floorplan, Pantry, Walk-In Closet(s), Kitchen Island
Heating Forced Air
Cooling Central Air
Appliance Dishwasher, Washer, Dryer, Microwave, Disposal, Fire Alarm
Exterior
Parking Features Attached
Garage Spaces 2.0
Community Features Playground
Utilities Available Electricity Available, Cable Available
View Y/N Yes
View City
Roof Type Composition
Porch Patio
Garage Yes
Building
Lot Description Corner Lot, Abuts Public Open Space, House Faces North, Paved
Sewer Public Sewer
Water City
Architectural Style Contemporary
Level or Stories Two
Structure Type Frame
New Construction true
Schools
Elementary Schools Berthoud
Middle Schools Turner
High Schools Thompson R2-J
School District Thompson R2-J
Others
HOA Fee Include Trash,Snow Removal
Acceptable Financing Cash, Conventional, FHA, VA
Listing Terms Cash, Conventional, FHA, VA
Special Listing Condition Builder

Nearby Locations
GET MORE INFORMATION
