

520 Lowland, Severance, CO 80550
See all 45 photos
520 Lowland, Severance, CO 80550
REQUEST A TOUR If you would like to see this home without being there in person, select the "Virtual Tour" option and your agent will contact you to discuss available opportunities.
In-PersonVirtual Tour
$ 499,999
Est. payment /mo
Save
Open Sun 11AM-1PM

520 Lowland Severance, CO 80550

3 Beds

3 Baths

2,607 SqFt


Open House

Sun Jul 12, 11:00am - 1:00pm

UPDATED:

Key Details

Property Type Single Family Home

Sub Type Single Family Residence

Listing Status Active

Purchase Type For Sale

Square Footage 2,607 sqft

Subdivision Sunset Ridge 3Rd Fg

MLS Listing ID IRE1063766

Style Legal Conforming,Contemporary

Bedrooms 3

Full Baths 1

Half Baths 1

Three Quarter Bath 1

HOA Y/N No

Year Built 2021

Annual Tax Amount $6,909

Tax Year 2025

Tax Status No

Lot Size 5,662 Sqft

Acres 0.13

Property Sub-Type Single Family Residence

Source ires

Property Description

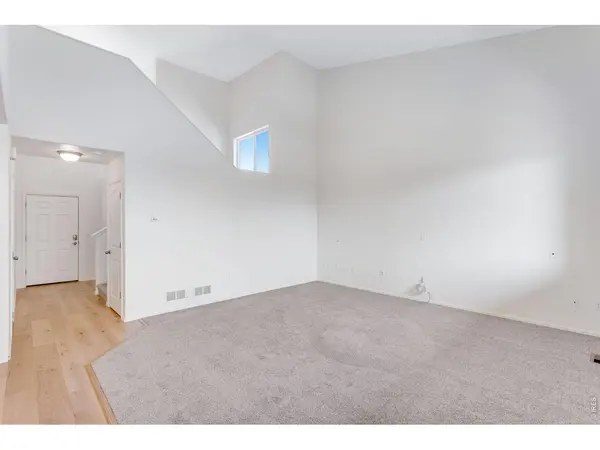
Welcome home to 520 Lowland Street, a beautifully updated and turn-key residence perfectly situated in the heart of Severance, Colorado. This charming property seamlessly blends modern upgrades with functional living spaces, offering a fantastic opportunity for new occupants and investors alike. As you step inside this light-filled, 1,791 finished square foot home, you are greeted by fresh interior paint and brand-new flooring throughout, featuring a tasteful mix of plush new carpet and durable, stylish hardwood. The heart of the home is the open kitchen, which boasts brand-new stainless steel appliances (all included!) and ample counter space, making meal preparation a delight. The main level flows effortlessly, offering plenty of space to relax or entertain. Upstairs or down, the thoughtful layout provides everyone their own space. Need room to grow? The full, unfinished basement offers massive potential for future expansion-whether you want to build out a home theater, a personal gym, or additional bedrooms. One of the standout features of this property is the premium exterior layout. Car enthusiasts and those needing extra storage will love the spacious 3-car tandem garage, complete with a brand-new garage door. The large, fully fenced backyard is an exceptional canvas for weekend barbecues, gardening, or letting pets run freely in a secure environment. Location is everything, and this home delivers. Situated just moments away from a local elementary school and a fantastic neighborhood park complete with a vibrant play area, it offers the quintessential Colorado neighborhood lifestyle. Enjoy the peaceful, small-town charm of Severance while staying just a short drive away from the shopping, dining, and amenities of Timnath, Fort Collins, and Windsor. Don't miss out on this move-in-ready gem that perfectly combines fresh updates with room to grow. Schedule your private showing today and see everything this spectacular home has to offer!

Location

State CO

County Weld

Community Sunset Ridge 3Rd Fg

Area Greeley/Weld

Zoning R

Rooms

Basement Full, Unfinished

Interior

Interior Features Eat-in Kitchen, Open Floorplan, Walk-In Closet(s), Washer/Dryer Hookup, Kitchen Island, High Ceilings

Heating Forced Air

Cooling Central Air, Ceiling Fan(s)

Flooring Wood

Appliance Electric Range, Dishwasher, Refrigerator, Washer, Dryer, Microwave, Disposal, Fire Alarm

Exterior

Exterior Feature Sprinkler System, Oversized Garage, Tandem Garage

Parking Features Garage Door Opener, Attached

Garage Spaces 3.0

Fence Partial, Fenced

Utilities Available Natural Gas Available, Electricity Available, Cable Available, Satellite Avail, High Speed Avail

View Y/N No

Roof Type Composition

Improvements No

Porch Patio, Deck

Garage Yes

Building

Lot Description Level, House Faces West, Paved, Curbs, Gutters, Sidewalks, Fire Hydrant within 500 Feet

Sewer Public Sewer

Water City

Architectural Style Legal Conforming, Contemporary

Level or Stories Two

Structure Type Frame,Stone,Composition,Painted/Stained

New Construction false

Schools

Elementary Schools Range View

Middle Schools Severance

High Schools Weld Re-4

School District Weld Re-4

Others

HOA Fee Include Common Amenities,Management,Utilities

Acceptable Financing Cash, Conventional, FHA, VA

Listing Terms Cash, Conventional, FHA, VA

Special Listing Condition Private Owner


Information and Real Estate Services (IRES)
Listed by James Hagerman

Nearby Locations

GET MORE INFORMATION

Name

Name

Phone*

Phone

Message

Message
Kevin Schumacher

+1(970) 396-7248

kevin@kevinsellsco.com

Go tour this home

520 Lowland

};