




50 19th #56 Longmont, CO 80501
2 Beds
1 Bath
920 SqFt
UPDATED:
Key Details
Property Type Condo
Sub Type Condominium
Listing Status Active
Purchase Type For Sale
Square Footage 920 sqft
Subdivision Villas At Parkcrest Condo First Phase
MLS Listing ID IRE6972194
Style Contemporary
Bedrooms 2
Full Baths 1
HOA Fees $360/mo
HOA Y/N Yes
Year Built 1995
Annual Tax Amount $1,675
Tax Year 2025
Property Sub-Type Condominium
Source ires
Property Description
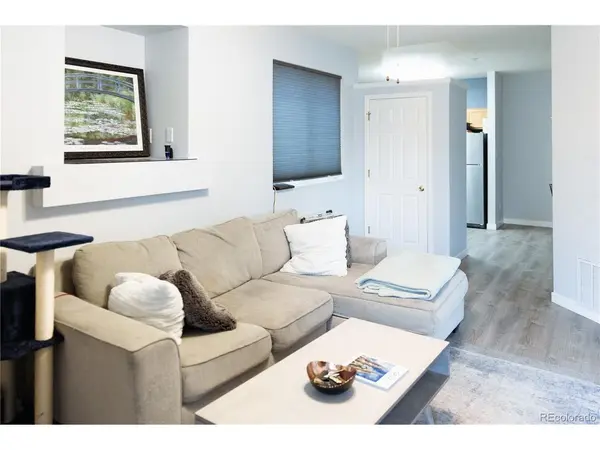
The thoughtfully designed floor plan includes generously sized bedrooms, ample storage, and the convenience of a detached one-car garage. The HOA covers water, sewer, trash, snow removal, and exterior maintenance, making ownership simple and stress-free. Just moments from Lanyon Park and minutes from downtown Longmont, shopping, restaurants, and convenient commuting routes to Boulder, this turnkey home is ideal for first-time buyers, downsizers, or investors.
Location
State CO
County Boulder
Community Villas At Parkcrest Condo First Phase
Area Longmont
Interior
Heating Forced Air
Cooling Wall/Window Unit(s), Ceiling Fan(s)
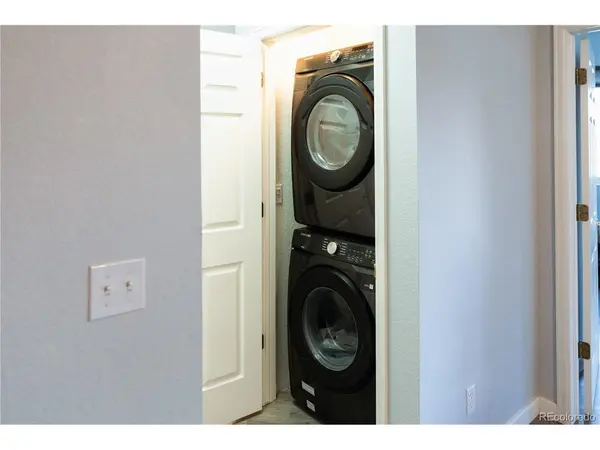
Appliance Dishwasher, Refrigerator, Microwave, Fire Alarm
Exterior
Exterior Feature Balcony
Parking Features Detached
Garage Spaces 1.0
View Y/N No
Roof Type Composition
Porch Patio
Garage Yes
Building
Lot Description House Faces South, Paved
Sewer Public Sewer
Water City
Architectural Style Contemporary
Level or Stories One
Structure Type Frame
New Construction false
Schools
Elementary Schools Timberline
Middle Schools Heritage
High Schools St Vrain Dist Re 1J
School District St Vrain Dist Re 1J
Others
HOA Fee Include Trash,Snow Removal,Exterior Maintenance,Water,Sewer
Acceptable Financing Cash, Conventional, FHA, VA
Listing Terms Cash, Conventional, FHA, VA
Special Listing Condition Private Owner

Nearby Locations
GET MORE INFORMATION
