
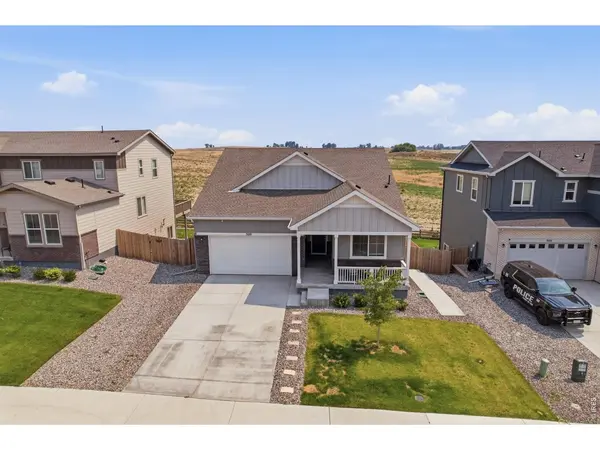
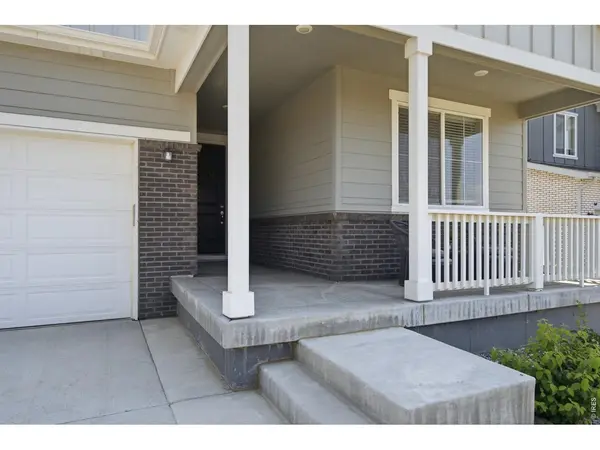

320 Elbert, Johnstown, CO 80534
See all 45 photos
320 Elbert, Johnstown, CO 80534
REQUEST A TOUR If you would like to see this home without being there in person, select the "Virtual Tour" option and your agent will contact you to discuss available opportunities.
In-PersonVirtual Tour
$ 559,999
Est. payment /mo
Active

320 Elbert Johnstown, CO 80534

3 Beds

2 Baths

3,636 SqFt


UPDATED:

Key Details

Property Type Single Family Home

Sub Type Single Family Residence

Listing Status Active

Purchase Type For Sale

Square Footage 3,636 sqft

Subdivision Johnstown Farms Fg 3 Amd 1

MLS Listing ID IRE1063375

Bedrooms 3

Full Baths 2

HOA Y/N No

Year Built 2024

Annual Tax Amount $4,677

Tax Year 2025

Tax Status No

Lot Size 7,405 Sqft

Acres 0.17

Property Sub-Type Single Family Residence

Source ires

Property Description

Built in 2024 with the backyard already done - mountain views included. This ranch-style Johnstown home gives you everything buyers love about new construction without the wait, the dirt lot, or the to-do list. Everything is brand new as of 2024 - roof, furnace, A/C, water heater, appliances, windows - and over $25,000 in professional landscaping is already complete: full fencing, finished stairs from the front of the home down to the backyard, and landscape lighting so the yard is just as beautiful at night. Move in and start enjoying it.Designed for easy, single-level living, the bright open floor plan puts the primary suite, kitchen, and living spaces all on the main floor - no stairs required for daily life. It's a true lock-and-leave home: brand-new systems, a low-maintenance yard, and a layout that works whether you're downsizing, traveling often, or simply want a home that doesn't ask much of you.Downstairs, a large unfinished walk-out basement offers room to grow on your timeline. Plumbing rough-ins for an additional bathroom are already in place, so finishing the space for guests, a home gym, or extra living area is a straightforward project that adds real value.Out back, the home sits directly against open space with gorgeous mountain views. The land behind the home is privately owned with no plans for development, so the privacy and the view are yours to keep. Morning coffee on the deck, evenings in the lit backyard - this is the Northern Colorado lifestyle people move here for.Conveniently located near I-25 with easy access to Loveland, Fort Collins, Greeley, and Denver.Schedule your showing today, and ask about a temporary rate buy-down with our preferred lender.

Location

State CO

County Weld

Community Johnstown Farms Fg 3 Amd 1

Area Greeley/Weld

Zoning Res

Direction From I-25, take Exit 252 for CO-60 toward Johnstown/Milliken. Go East on CO-60 to S. Parish Ave. Turn right onto S. Parish Ave. Turn left onto Weld County Rd. 46 1/2. Turn right onto Crestone St. Turn right onto Elbert Street. Home is on the left.

Rooms

Basement Full, Unfinished

Interior

Interior Features Eat-in Kitchen, Open Floorplan, Pantry, Walk-In Closet(s), Washer/Dryer Hookup, Kitchen Island, High Ceilings, Split Bedroom Plan

Heating Forced Air

Cooling Central Air

Fireplaces Type None

Appliance Electric Range, Self Cleaning Oven, Dishwasher, Microwave, Disposal, Fire Alarm

Exterior

Exterior Feature Sprinkler System

Parking Features Attached

Garage Spaces 2.0

Fence Wood

Community Features Playground, Park, Trail(s)

Utilities Available Natural Gas Available, Cable Available, High Speed Avail

View Y/N Yes

View Mountain(s), Hills

Roof Type Composition

Improvements No

Porch Patio, Deck

Garage Yes

Building

Lot Description House Faces North, Paved, Curbs, Gutters, Sidewalks, Street Light

Sewer Public Sewer

Water City

Level or Stories One

Structure Type Frame,Brick

New Construction false

Schools

Elementary Schools Pioneer Ridge

Middle Schools Milliken

High Schools Weld Re-5J

School District Weld Re-5J

Others

HOA Fee Include Common Amenities,Management

Acceptable Financing Cash, Conventional, FHA, VA

Listing Terms Cash, Conventional, FHA, VA

Special Listing Condition Private Owner

Virtual Tour https://display.ghubphoto.com/order/44b7106c-443b-4722-05f0-08ded36d1456


Information and Real Estate Services (IRES)
Listed by Tanya Kensley

Nearby Locations

GET MORE INFORMATION

Name

Name

Phone*

Phone

Message

Message
Kevin Schumacher

+1(970) 396-7248

kevin@kevinsellsco.com

Go tour this home

320 Elbert

};